
Address
1317 Overland Drive, High Point, NC
Price
$ 539,000
Property Attributes
- MLS#1234601
- TypeSingle Family
- Listing Status Active
- CountyGUILFORD
- CityHigh Point
- NeighborhoodEmerywood Forest
- Zip27262
- StyleHouse
- Year Built1976
- Taxes$ 4400
- Price$ 539,000
- Bedrooms4
- Full Bathrooms2
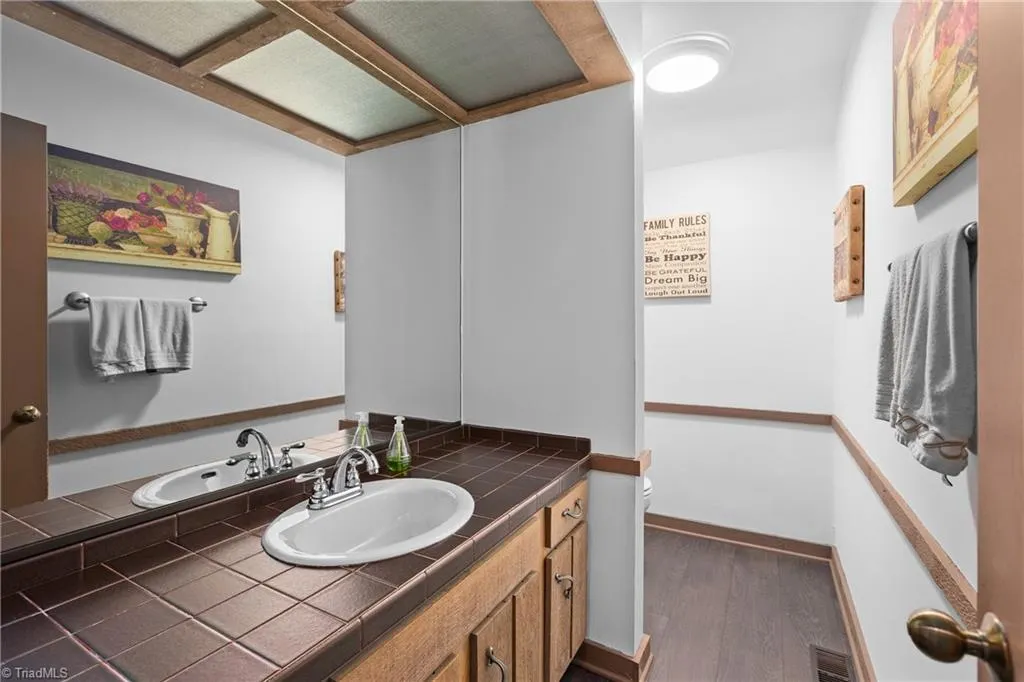
- Half Bathrooms2
- Sqr Footage3438
- Lot Size0.44 Acres
Data Source:
Triad MLS (TRIADMLS)
Property Description
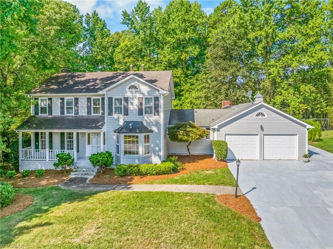
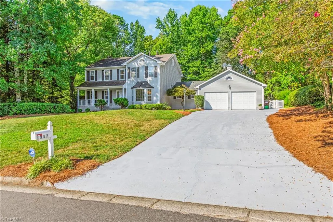
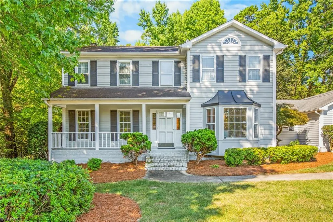
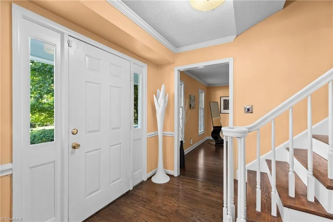
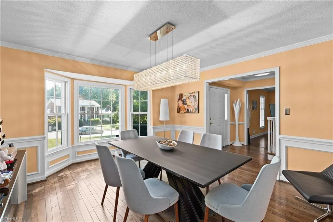
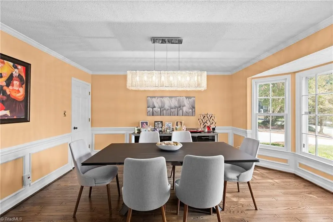
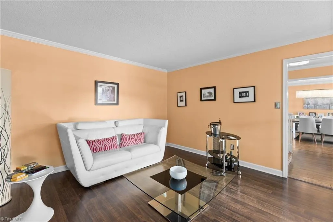
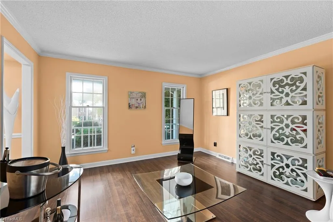
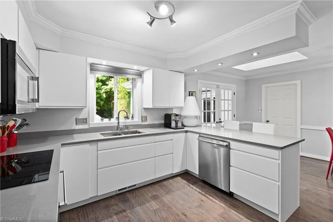
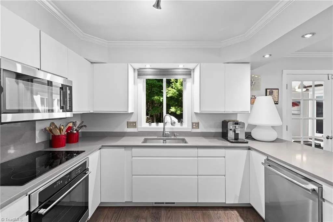
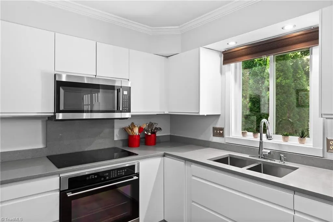
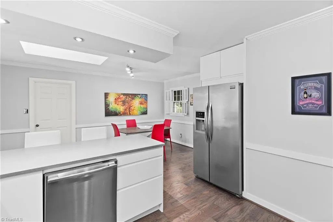
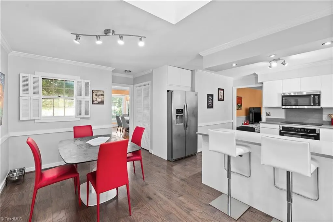
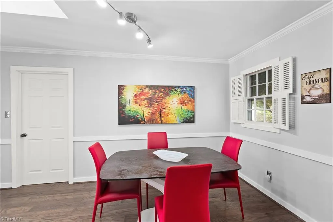
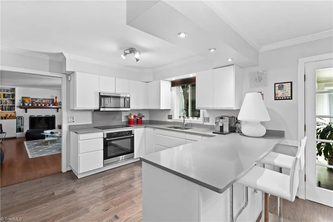
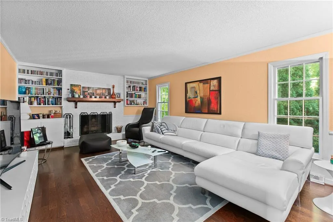
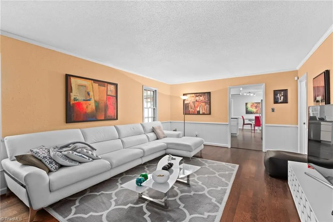
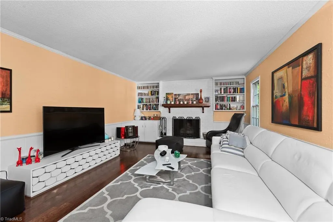
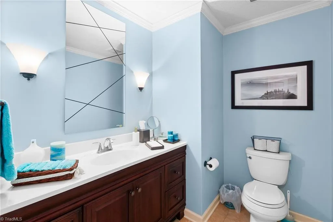
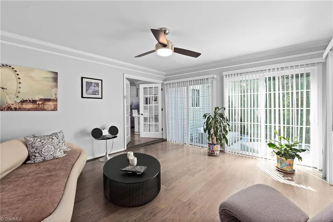
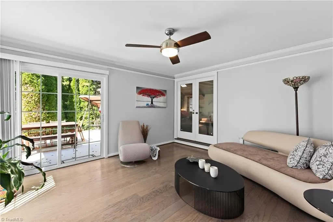
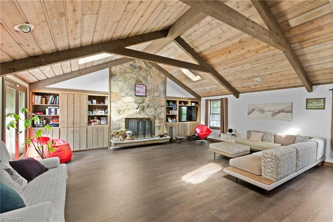
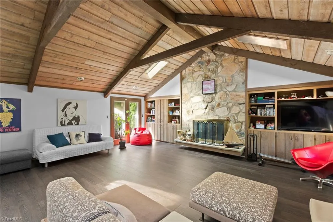
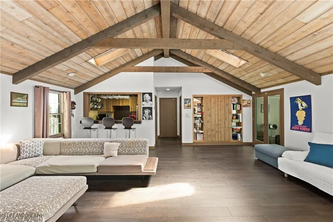
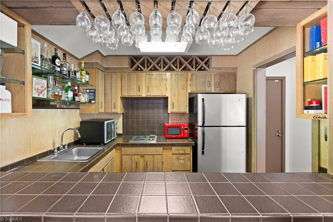
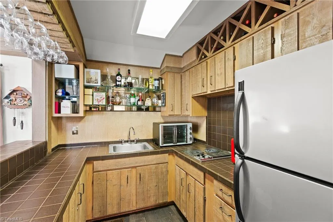
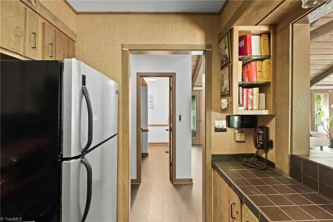
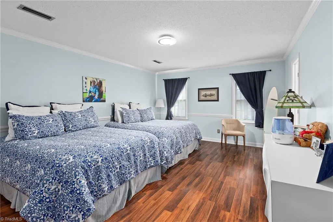
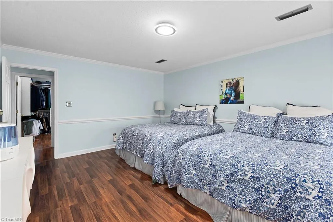
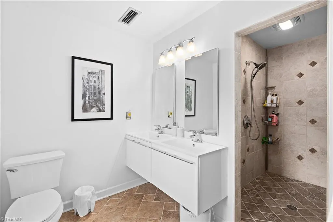
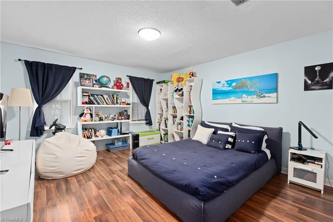
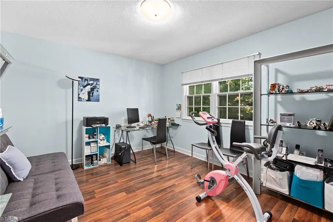
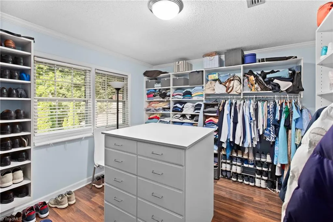
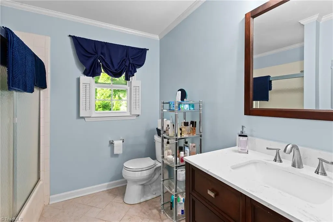
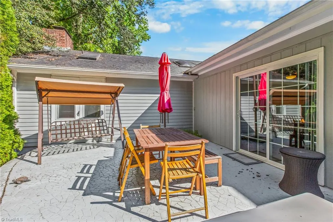
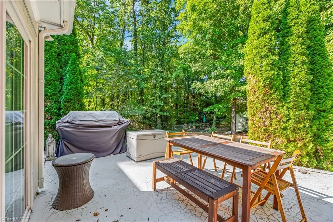
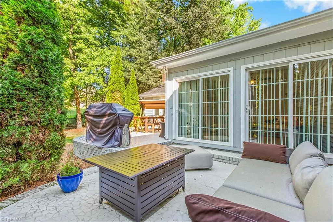
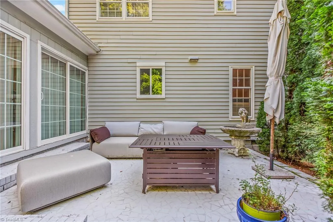
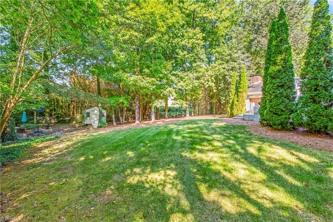
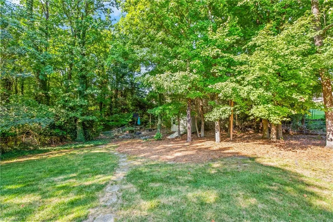
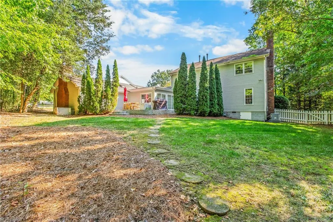
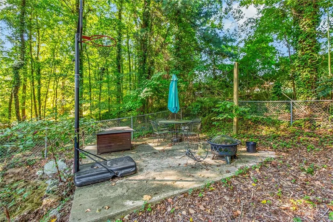
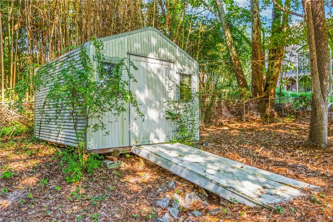
Set on almost half an acre in Emerywood Forest, this home has an incredible amount of space! There is a living room, den, sunroom, and an enormous great room with its own kitchenette and half bathroom. The lovely eat in kitchen has plenty of space and opens into the large dining room. On the second floor, there are four bedrooms and two full bathrooms. The 3rd bedroom is currently used as an office. The 4th bedroom was converted into a large closet but can be converted back to a bedroom. The backyard is very deep and is perfect for kids, grandkids, and pets! Furniture available for purchase.
| Price History | |
|---|---|
| 9/8/2026 | Listed $539,000 |
General Features
| Sewer | Public Sewer |
|---|---|
| Heating | Forced Air,Natural Gas |
| Cooling | Central Air |
| Appliances | Microwave,Dishwasher,Disposal,Electric Water Heater |
| Zoning | RS-15 |
| Garage Spaces | 2 |
| Pool Features | None |
| Construction Materials | Masonite |
| Year Built | 1976 |
| Levels | Two |
| Property Subtype | Stick/Site Built |
| County | Guilford |
| Property Type | Residential |
| HOA | No |
| Subdivision Name | Emerywood Forest |
| Total Rooms | 11 |
| Full Baths | 2 |
| Status | Active |
| Directions | Eastchester to Westchester. Right on Lexington. Left on Trafalgar. Left on Overland. House will be on the right. |
| City | High Point |
| Tax Annual Amount | 4400 |
| Structure Type | House |
| Standard Status | Active |
| Pool Y/N | No |
| Porch Y/N | Yes |
Interior Features
| Interior Amenities | Built-in Features,Ceiling Fan(s),Dead Bolt(s),Pantry,Vaulted Ceiling(s) |
|---|---|
| Basement | Crawl Space |
| Flooring | Tile,Vinyl,Wood |
| Total Fireplaces | 2 |
| Fireplace Features | Den,Great Room |
| Above Grade Finished Area | 3438 |
| Half Baths | 2 |
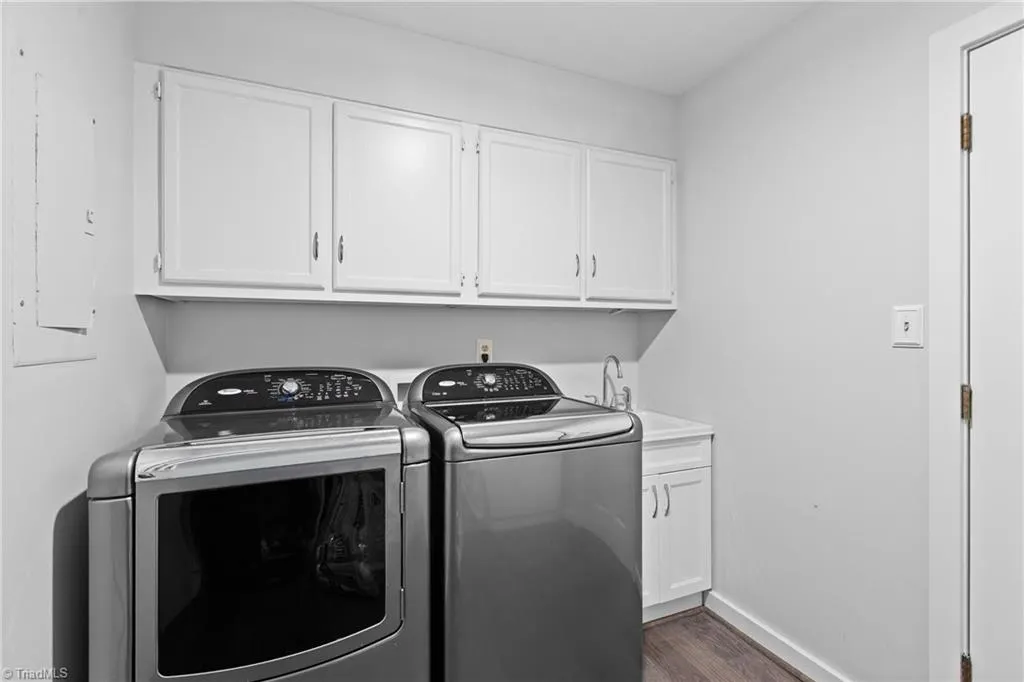
| Laundry Features | Dryer Connection,Main Level,Washer Hookup |
| Total Bedrooms | 4 |
| Main Level Bathrooms | 2 |
| Total Baths | 4 |
| Heating Fuel | Natural Gas |
| Water Heater | Electric |
| Primary On Main | No |
Exterior Features
| Exterior Amenities | Garden |
|---|---|
| Parking Features | Driveway,Garage,Attached |
| Water Source | Public |
| Building Area Total | 3438 |
| Lot Size Acres | 0.44 |
| Garage Description | Attached Garage |
Amenities
- Foreclosure
- Views
- Short Sale
- New Construction
- Adult 55+
- Lease To Own
- No HOA Fees
- Furnished
- Primary On Main
- Air Conditioning
- Seller Finance
- Green
- Fixer Upper
- Horse
- Golf
- Fireplace
- Deck
- Garage
- Basement
- Pool
Property vs Single Family Average in 27262
Price
Taxes
Year Built
Visits

