
Primary on Main
Address
6304 Autumn Crest Court, Summerfield, NC
Price
$ 719,900
Property Attributes
- MLS#1233259
- TypeSingle Family
- Listing Status Active
- CountyGUILFORD
- CitySummerfield
- NeighborhoodHenson Forest
- Zip27358
- StyleTraditional
- Year Built2007
- Taxes$ 5369
- Price$ 719,900
- Bedrooms4
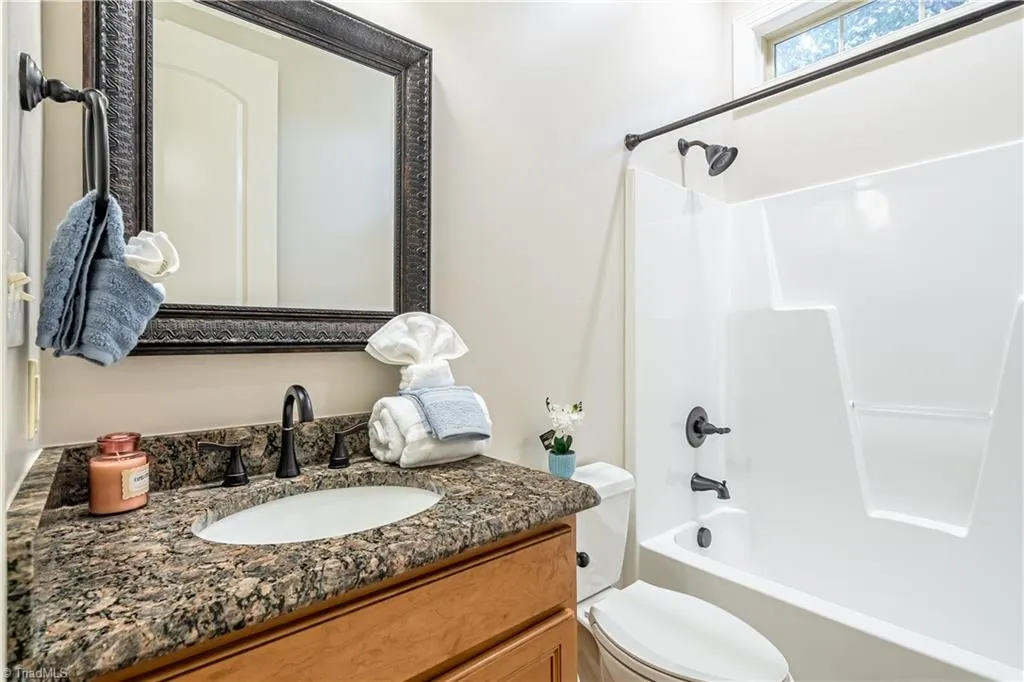
- Full Bathrooms3
- Half Bathrooms0
- Sqr Footage3157
- Lot Size0.44 Acres
Data Source:
Triad MLS (TRIADMLS)
Property Description
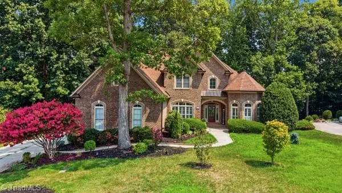
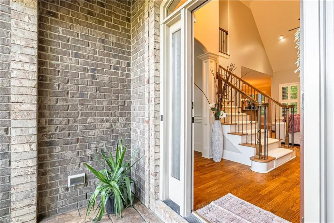
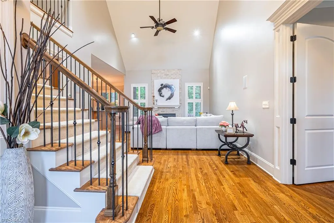
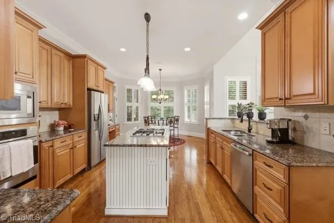
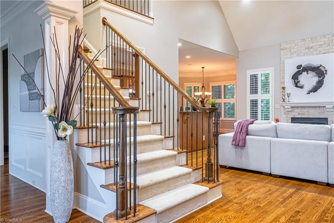
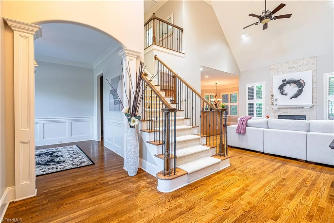
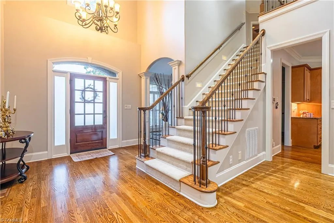
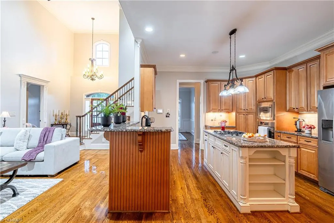
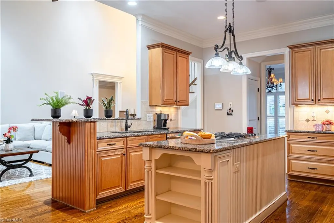
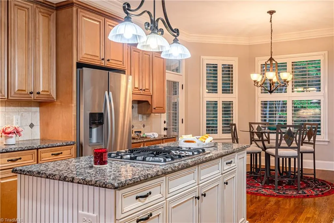
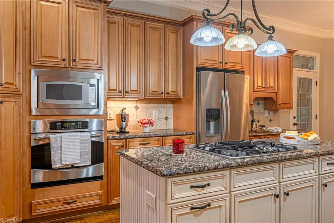
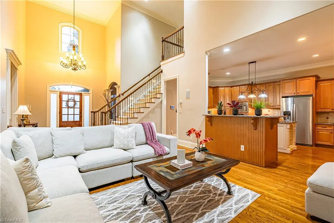
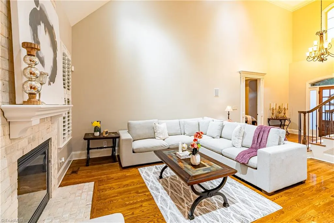
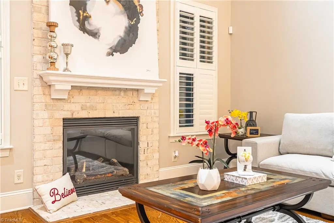
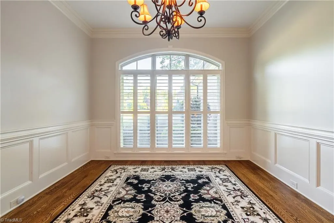
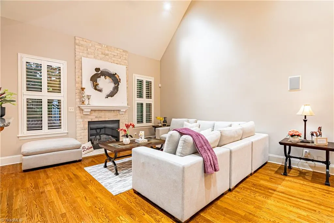
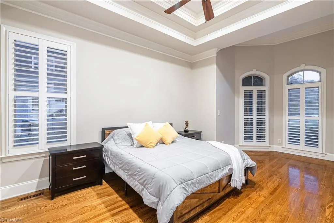
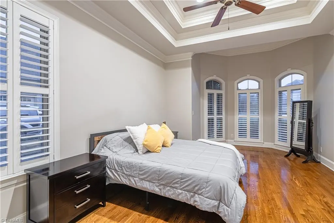
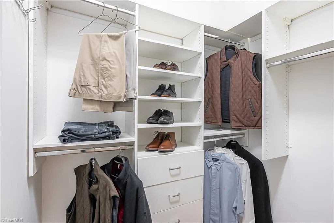
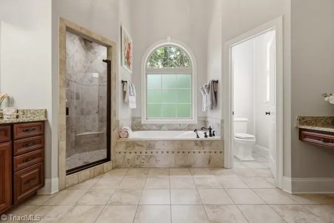
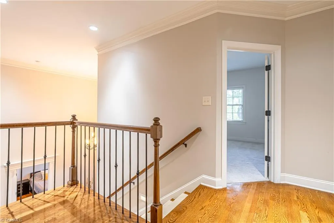
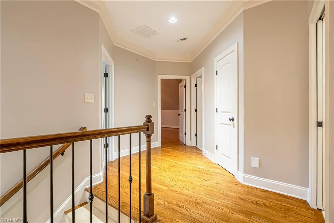
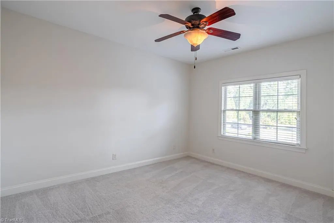
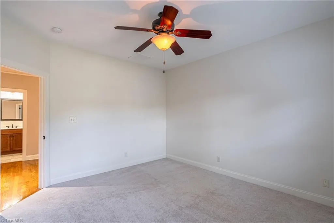
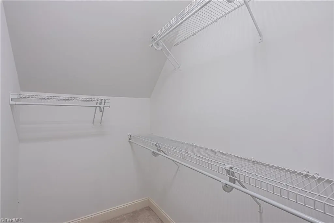
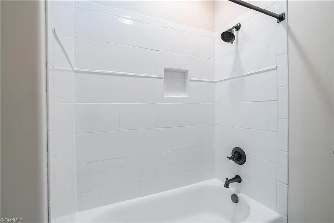
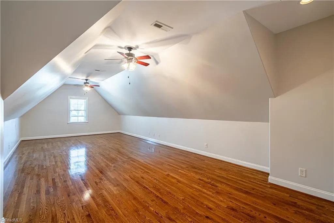
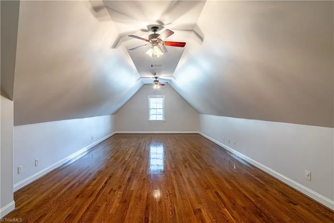
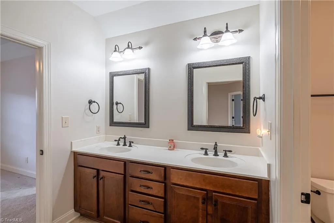
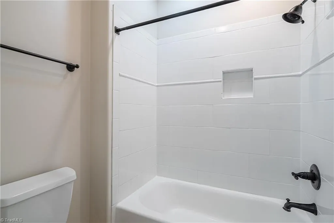
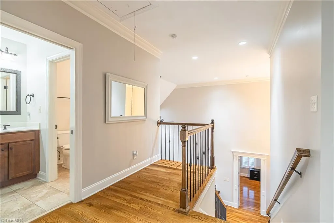
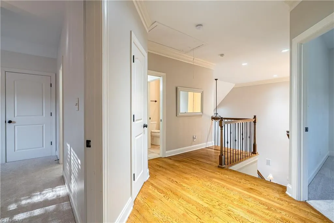
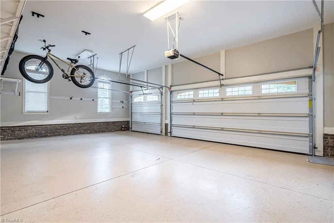
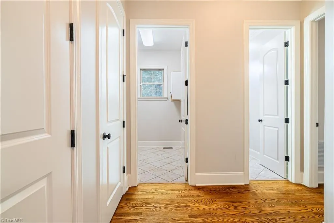
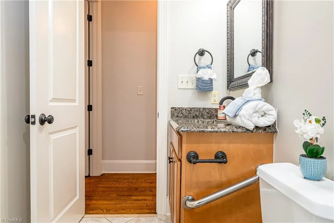
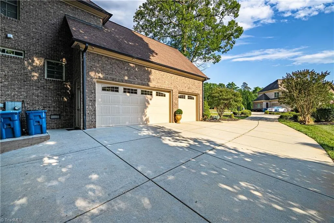
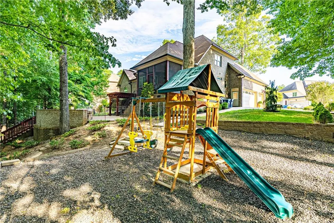
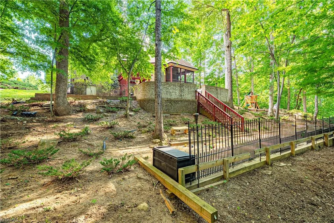
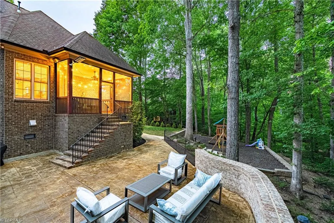
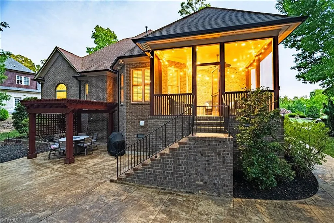
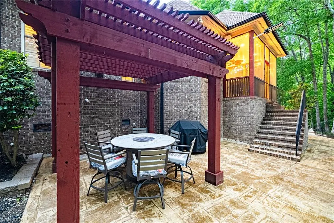
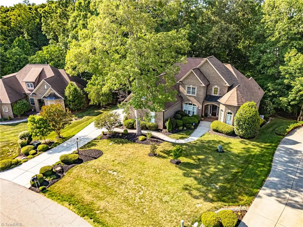
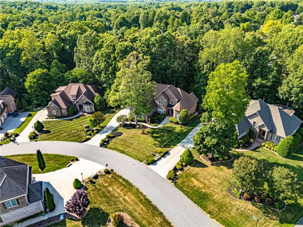
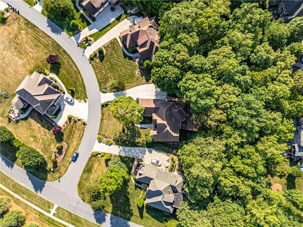
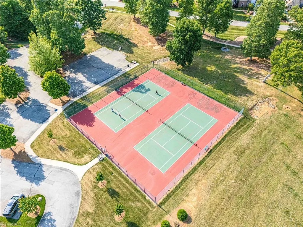
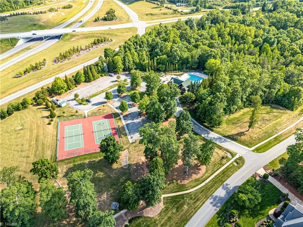
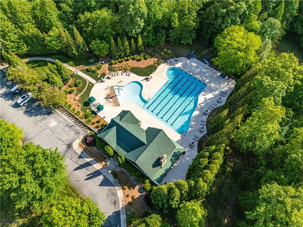
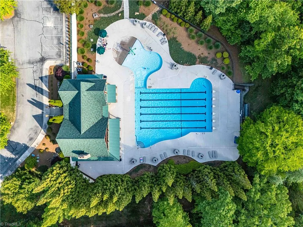
OPEN HOUSE SUNDAY 8/30 2-4PM Welcome to Henson Forest! This beautifully maintained home offers 4 bedrooms, 3 baths, and a 3-car garage. The main level features the primary suite and a second bedroom, while upstairs offers two additional bedrooms and an oversized bonus room. Community amenities include a clubhouse, pool, tennis courts, fitness center, playground, and sidewalks. Convenient to Greensboro. The home features hardwood floors, decorative millwork, and custom plantation shutters. The primary suite includes a tray ceiling, bay window, sitting area, dual closets, jetted tub, and tiled shower. The vaulted great room with fireplace opens to a spacious kitchen with an island, granite countertops, and stainless steel appliances. The formal dining room can also serve as a home office. Enjoy outdoor living on the screened porch and extended stamped-concrete patio with a pergola, garden, and irrigation system. A must-see!
| Elementary School | Middle School | High School |
|---|---|---|
| Summerfield Elementary School | Northern Middle School | Northern High School |
| Price History | |
|---|---|
| 8/25/2026 | Listed $719,900 |
General Features
| Sewer | Septic Tank |
|---|---|
| Heating | Forced Air,Natural Gas |
| Cooling | Central Air |
| Appliances | Microwave,Oven,Dishwasher,Disposal,Gas Cooktop,Gas Water Heater |
| Zoning | OSRD |
| Garage Spaces | 3 |
| Architectural Style | Traditional |
| Pool Features | Community |
| Security Features | Smoke Detector(s) |
| Construction Materials | Brick |
| Year Built | 2007 |
| Levels | Two |
| Property Subtype | Stick/Site Built |
| Assoc Fee Paid Per | Quarterly |
| County | Guilford |
| Property Type | Residential |
| HOA | Yes |
| Subdivision Name | Henson Forest |
| Total Rooms | 11 |
| Full Baths | 3 |
| Status | Active |
| Directions | Heading north on I-73 towards Martinsville,take exit 117. Turn left at the top of the ramp onto Hwy 150. Take the first right onto Henson Forest Dr. Continue through the roundabout,then take the next |
| High School | Northern |
| City | Summerfield |
| Listing Terms | Cash,Conventional,Fannie Mae,FHA,VA Loan |
| Elementary School | Summerfield |
| Tax Annual Amount | 5369.5 |
| Middle/Junior High School | Northern |
| Virtual Tour | https://my.matterport.com/show/?m=2tNUNvtWnEp |
| Structure Type | House |
| Standard Status | Active |
| Attic Description | Walk in Attic |
| Pool Y/N | Yes |
| Porch Y/N | Yes |
Interior Features
| Interior Amenities | Great Room,Ceiling Fan(s),Dead Bolt(s),Kitchen Island,Separate Shower,Solid Surface Counter,Central Vacuum |
|---|---|
| Basement | Crawl Space |
| Flooring | Carpet,Tile,Wood |
| Total Fireplaces | 1 |
| Fireplace Features | Great Room |
| Above Grade Finished Area | 3157 |
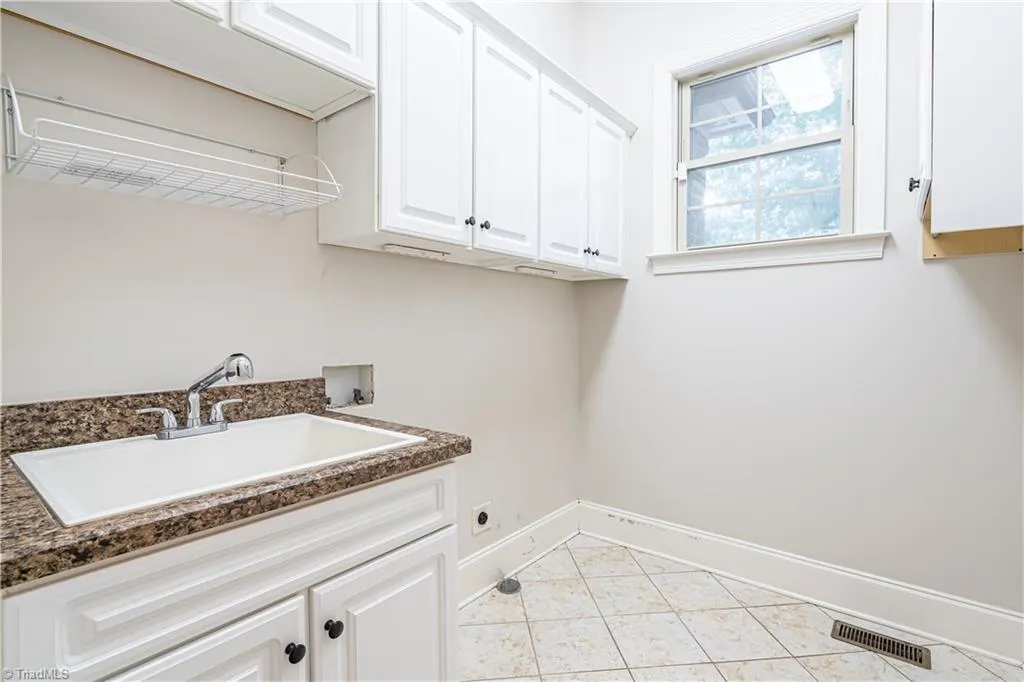
| Laundry Features | Dryer Connection,In Basement,Washer Hookup |
| Total Bedrooms | 4 |
| Main Level Bathrooms | 2 |
| Total Baths | 3 |
| Heating Fuel | Natural Gas |
| Water Heater | Gas |
| Primary On Main | Yes |
Exterior Features
| Exterior Amenities | Sprinkler System,Tennis Court(s) |
|---|---|
| Parking Features | Driveway,Garage,Garage Door Opener,Attached |
| Lot Features | Partially Wooded |
| Water Source | Public |
| Building Area Total | 3157 |
| Lot Size Acres | 0.44 |
| Other Equipment | Irrigation Equipment |
| Garage Description | Attached Garage |
Amenities
- Foreclosure
- Views
- Short Sale
- New Construction
- Adult 55+
- Lease To Own
- No HOA Fees
- Furnished
- Primary On Main
- Air Conditioning
- Seller Finance
- Green
- Fixer Upper
- Horse
- Golf
- Fireplace
- Deck
- Garage
- Basement
- Pool
Property vs Single Family Average in 27358
Price
Taxes
Year Built
Visits

