
Primary on Main
Address
6307 Alley Ridge Way, Summerfield, NC
Price
$ 1,395,000
Property Attributes
- MLS#1214855
- TypeSingle Family
- Listing Status Active
- CountyGUILFORD
- CitySummerfield
- NeighborhoodHenson Forest
- Zip27358
- StyleContemporary
- Year Built2020
- Taxes$ 9495
- Price$ 1,395,000
- Bedrooms4
- Full Bathrooms4
- Half Bathrooms2
- Sqr Footage5004
- Lot Size0.74 Acres
Data Source:
Triad MLS (TRIADMLS)
Property Description
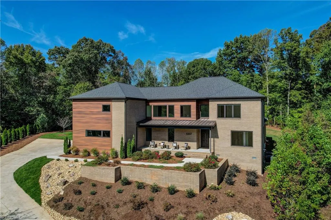
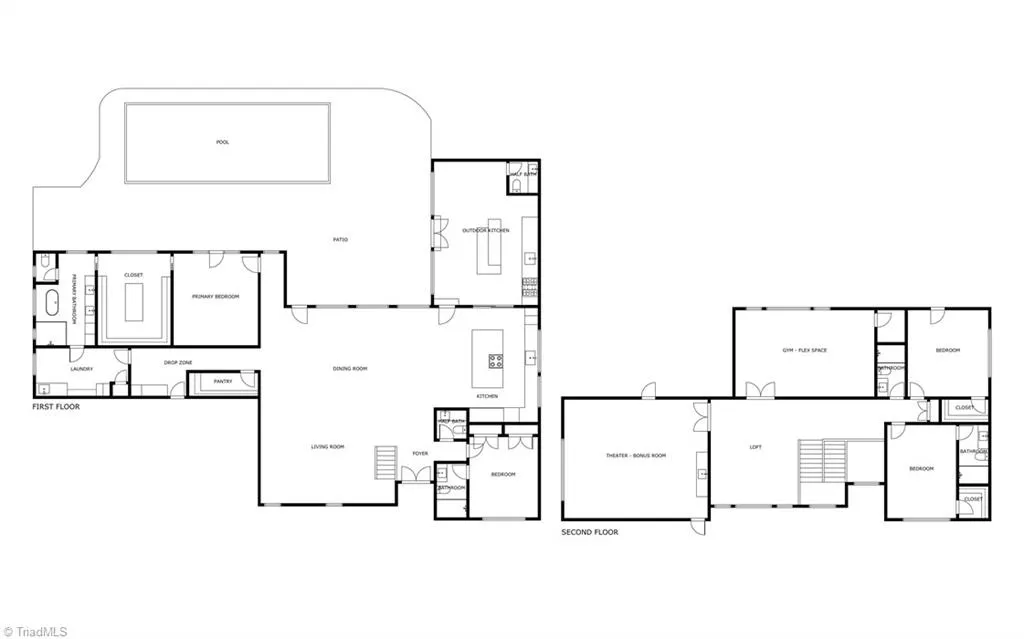
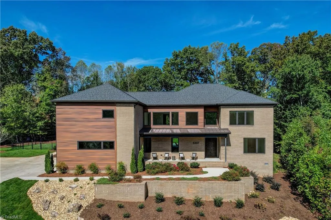
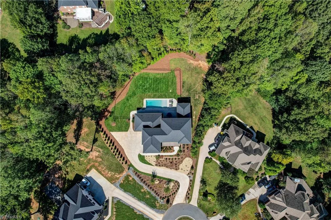
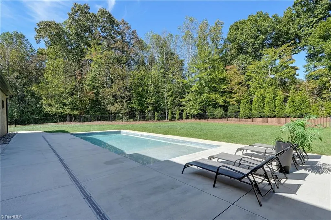
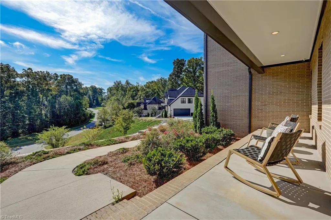
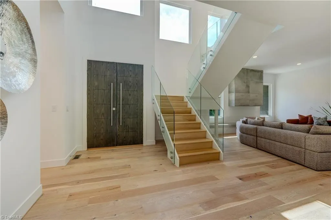
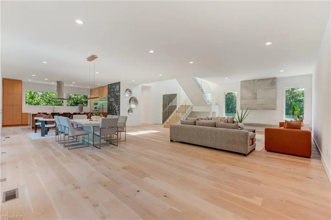
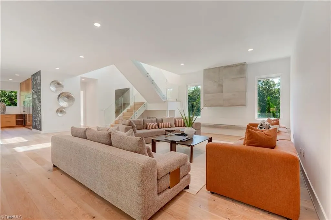
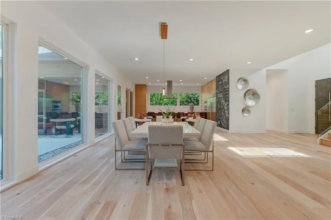
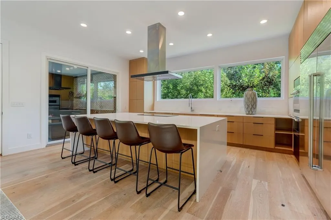
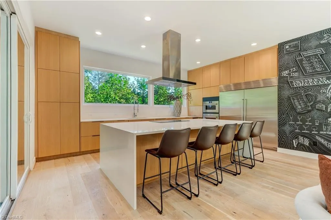
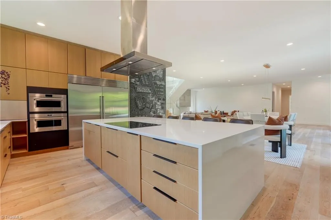
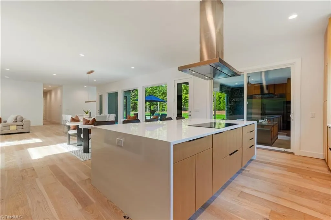
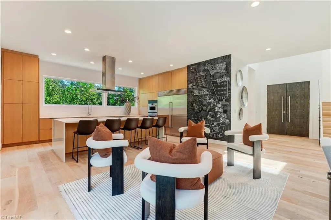
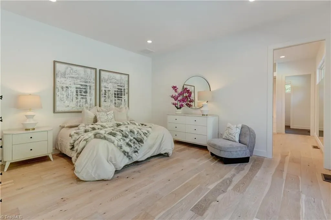
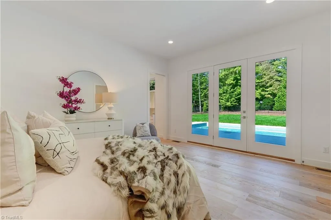
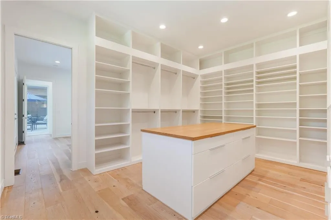
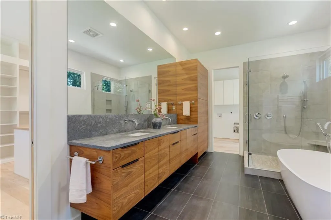
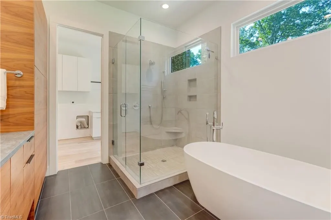
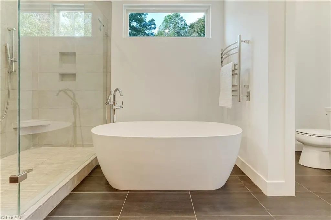
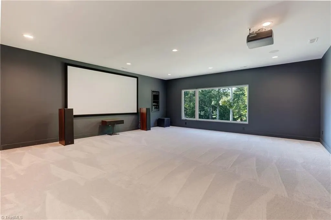
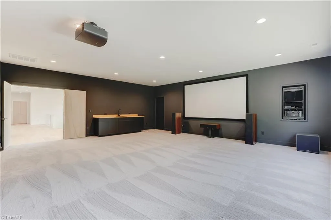
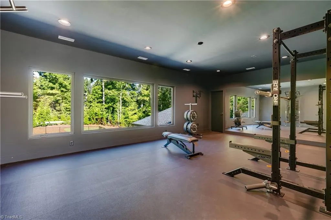
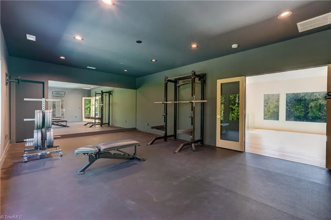
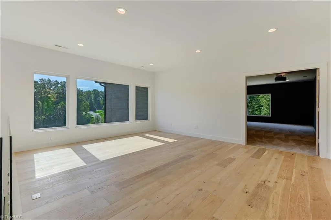
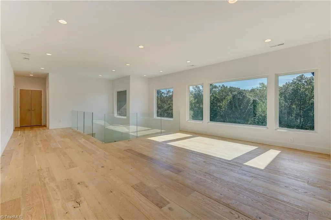
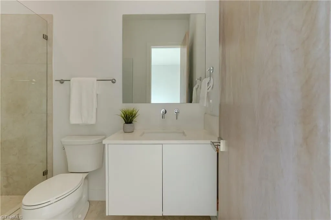
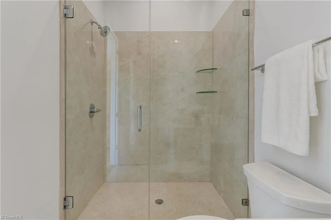
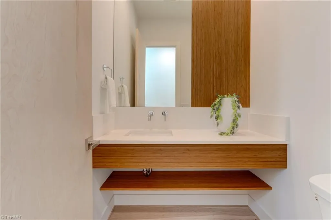
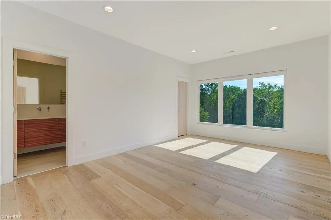
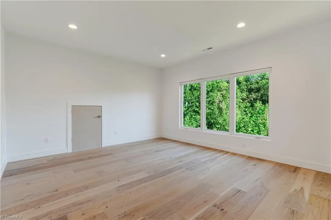
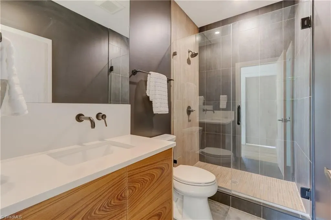
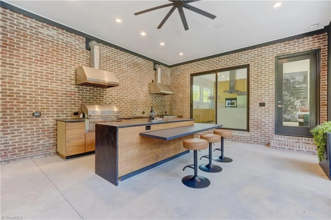
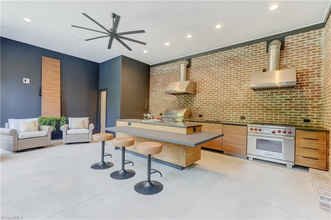
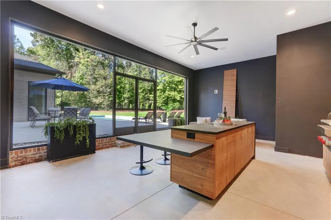
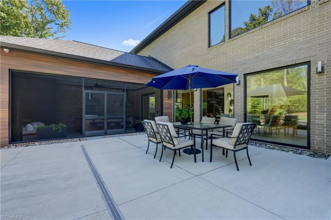
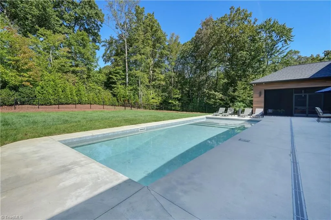
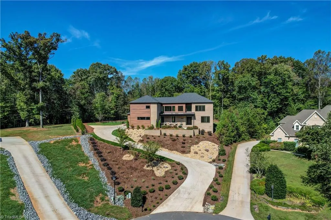
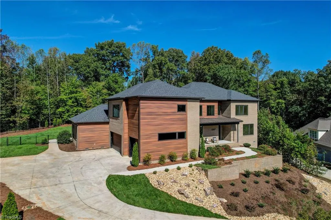
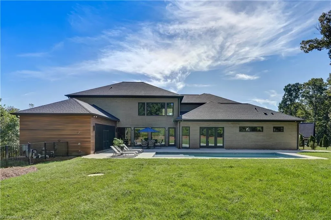
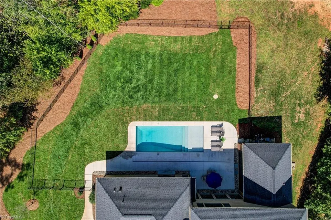
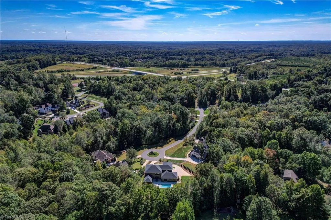
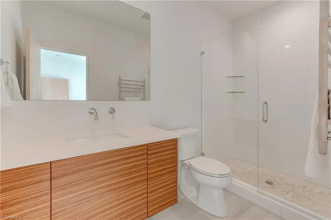
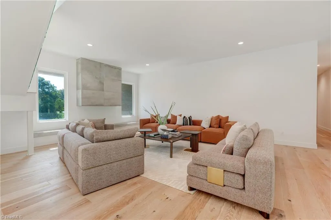
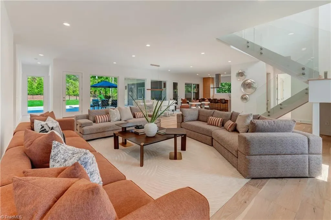
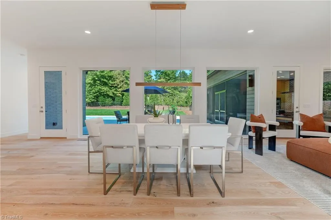
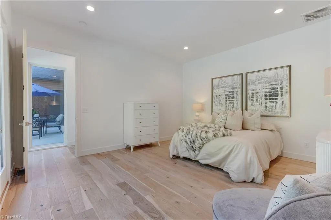
Welcome to a residence where modern sophistication meets timeless comfort. A dramatic entrance and exquisite landscaping set the tone for what awaits inside—an open, light-filled floorplan that flows effortlessly between the refined living room with a sleek fireplace, elegant dining area, and a chef’s kitchen showcasing custom cabinetry, high end appliances, and beautiful countertops. The screened porch, complete with a built-in grill and gas oven, extends the living space to a beautifully designed patio and heated saltwater pool—perfect for entertaining or relaxing. The primary suite is a serene retreat with a spa-like bath, generous closet, and a private access to the pool. The main level guest suite adds convenience, while the upper level offers two additional bedrooms, a loft, a fitness room, and a luxurious bonus room with a high-end theater system and wet bar. A spacious three-car garage completes this exceptional property. Pre-inspected and repairs completed!
| Elementary School | Middle School | High School |
|---|---|---|
| Summerfield Elementary School | Northern Middle School | Northern High School |
| Price History | |
|---|---|
| 4/15/2026 | Listed $1,395,000 |
General Features
| Sewer | Septic Tank |
|---|---|
| Heating | Forced Air,Multiple Systems,Electric,Natural Gas |
| Cooling | Central Air,Multi Units |
| Appliances | Indoor Grill,Oven,Built-In Refrigerator,Cooktop,Dishwasher,Double Oven,Gas Cooktop,Free-Standing Range,Range Hood,Gas Water Heater,Tankless Water Heater |
| Zoning | OSRD |
| HOA Fee | 525 |
| Garage Spaces | 3 |
| Architectural Style | Contemporary |
| Pool Features | In Ground,Community,Private |
| Security Features | Carbon Monoxide Detector(s),Smoke Detector(s) |
| Construction Materials | Brick,Wood Siding |
| Year Built | 2020 |
| Levels | Two |
| Property Subtype | Stick/Site Built |
| Assoc Fee Paid Per | Quarterly |
| County | Guilford |
| Property Type | Residential |
| HOA | Yes |
| Subdivision Name | Henson Forest |
| Total Rooms | 11 |
| Full Baths | 4 |
| Status | Active |
| Directions | Battleground Ave North,Left onto Oak Ridge Rd,Right onto Henson Forest Dr.,Left onto Alley Ridge Way,the property is on your Left |
| High School | Northern |
| City | Summerfield |
| Listing Terms | Cash,Conventional |
| Elementary School | Summerfield |
| Tax Annual Amount | 9495 |
| Middle/Junior High School | Northern |
| Virtual Tour | https://my.matterport.com/show/?m=tRJG8TNCD5f&brand=0 |
| Structure Type | House |
| Standard Status | Active |
| Additional School Info Zone | Buyer to Verify |
| Attic Description | Walk in Attic |
| Pool Y/N | Yes |
| Porch Y/N | Yes |
Interior Features
| Interior Amenities | Great Room,Built-in Features,Ceiling Fan(s),Dead Bolt(s),Freestanding Tub,Kitchen Island,Pantry,Separate Shower,Solid Surface Counter,Wet Bar |
|---|---|
| Basement | Crawl Space |
| Flooring | Carpet,See Remarks,Tile,Wood |
| Total Fireplaces | 1 |
| Fireplace Features | Living Room |
| Above Grade Finished Area | 5004 |
| Half Baths | 2 |
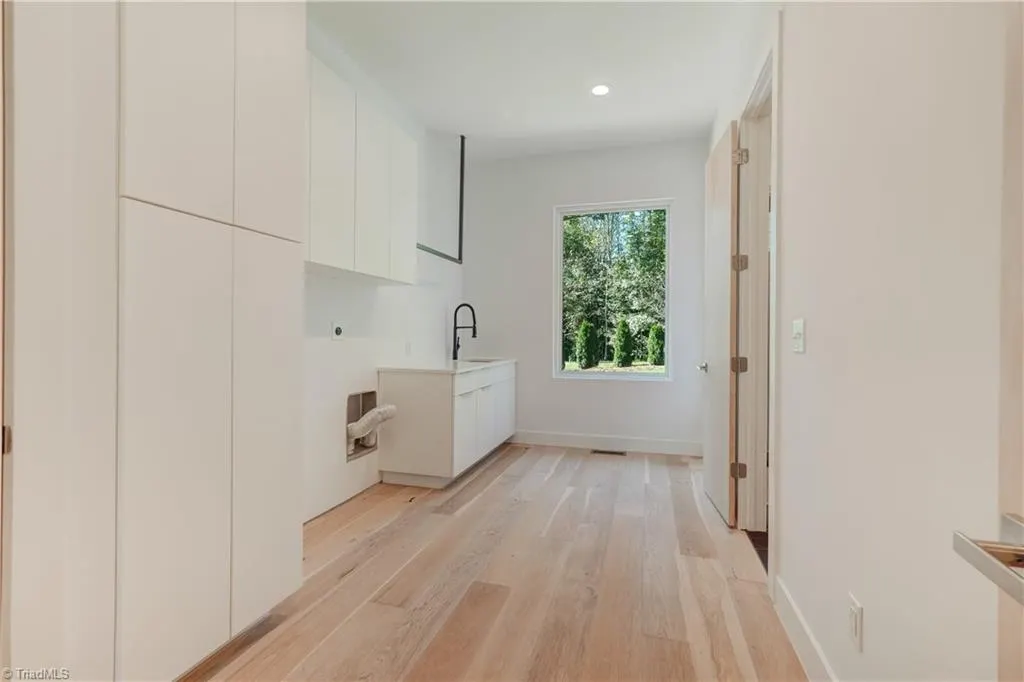
| Laundry Features | Dryer Connection,Main Level,Washer Hookup |
| Total Bedrooms | 4 |
| Main Level Bathrooms | 4 |
| Total Baths | 6 |
| Heating Fuel | Electric,Natural Gas |
| Water Heater | Gas,Tankless |
| Primary On Main | Yes |
Exterior Features
| Exterior Amenities | Garden,Gas Grill |
|---|---|
| Fencing | Fenced |
| Parking Features | Driveway,Garage,Paved,Garage Door Opener,Attached,Garage Faces Side |
| Lot Features | Cul-De-Sac,Secluded,Subdivided |
| Water Source | Public |
| Building Area Total | 5004 |
| Lot Size Acres | 0.74 |
| Garage Description | Attached Garage,Side Load Garage |
Amenities
- Foreclosure
- Views
- Short Sale
- New Construction
- Adult 55+
- Lease To Own
- No HOA Fees
- Furnished
- Primary On Main
- Air Conditioning
- Seller Finance
- Green
- Fixer Upper
- Horse
- Golf
- Fireplace
- Deck
- Garage
- Basement
- Pool
Property vs Single Family Average in 27358
Price
Taxes
Year Built
Visits
In The Neighborhood
Primary On Main
Summerfield
$ 719,900
- Type
- Single Family
- Size
- 3,157 SqFt
- Rooms
- 4 Beds + 3 Baths
 Magnolia Tree Realty 336-306-8850
