
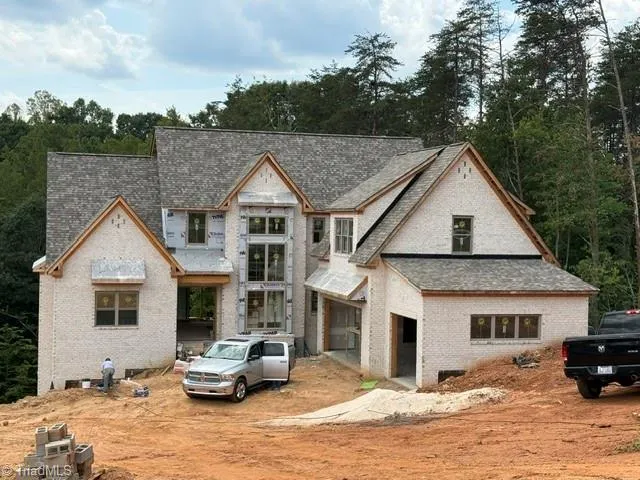
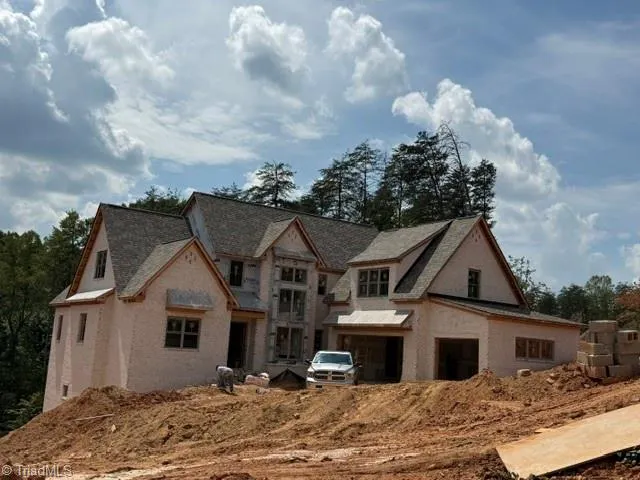
New Construction - Primary on Main
Address
8209 Lulworth Drive, Stokesdale, NC
Price
$ 1,350,000
Property Attributes
- MLS#1211001
- TypeSingle Family
- Listing Status Active
- CountyGUILFORD
- CityStokesdale
- NeighborhoodNorth Ridge
- Zip27357
- StyleTransitional
- Year Built2026
- Price$ 1,350,000
- Bedrooms4
- Full Bathrooms4
- Half Bathrooms1
- Sqr Footage3897
- Lot Size1.83 Acres
Data Source:
Triad MLS (TRIADMLS)
Property Description
Step into luxury living in this beautiful custom-built home by Lansink Custom Builders, set on a 1.83-acre wooded homesite. Designed for comfort and style, this 4-bedroom, 4.5-bath home features seamless indoor-outdoor living and high-end finishes throughout. The spacious kitchen offers a large central island and hidden scullery and opens to the great rm, which flows to an oversized covered porch with an outdoor kitchen, under-counter refrigerator, and grill—perfect for entertaining. The main-level primary suite features beamed ceilings, a spa-inspired bath with a freestanding soaking tub, and a large walk-in closet. Upstairs are three additional bedrooms with private baths, plus a versatile bonus room and loft. With over 1,900 sq ft of unfinished basement space ready for future expansion, this home offers incredible opportunity for customization and growth. This homesite can accommodate a future pool. Estimated completion December 2026.
| Elementary School | Middle School | High School |
|---|---|---|
| Stokesdale Elementary School | Northwest Middle School | Northwest High School |
| Price History | |
|---|---|
| 3/6/2026 | Listed $0 |
General Features
| Sewer | Septic Tank |
|---|---|
| Heating | Forced Air,Heat Pump,Electric,Natural Gas |
| Cooling | Central Air |
| Appliances | Microwave,Dishwasher,Gas Cooktop,Gas Water Heater,Tankless Water Heater |
| Development Status | Under Construction |
| Zoning | RS-40 |
| HOA Fee | 328.41 |
| Garage Spaces | 3 |
| Architectural Style | Transitional |
| Pool Features | None |
| Construction Materials | Brick,Vinyl Siding |
| Year Built | 2026 |
| Levels | Two |
| Property Subtype | Stick/Site Built |
| Assoc Fee Paid Per | Annually |
| County | Guilford |
| New Construction | Yes |
| Property Type | Residential |
| HOA | Yes |
| Subdivision Name | North Ridge |
| Total Rooms | 8 |
| Full Baths | 4 |
| Status | Active |
| Directions | Hwy 68 North,Turn left on Prince Edward Rd,Right on Honkers Hollow Dr. Left on Poplar Bluff Drive,Left on Back Ridge Drive,Left on Lulworth Drive,Right on Odin |
| High School | Northwest |
| City | Stokesdale |
| Listing Terms | Cash,Conventional |
| Elementary School | Stokesdale |
| Middle/Junior High School | Northwest |
| Structure Type | House |
| Standard Status | Active |
| Attic Description | Walk in Attic |
| Pool Y/N | No |
| Porch Y/N | Yes |
Interior Features
| Interior Amenities | Great Room,Ceiling Fan(s),Dead Bolt(s),Freestanding Tub,Kitchen Island,Pantry,Separate Shower |
|---|---|
| Basement | Unfinished,Basement |
| Flooring | Carpet,Engineered Hardwood,Tile |
| Total Fireplaces | 1 |
| Fireplace Features | Gas Log,Great Room |
| Above Grade Finished Area | 3897 |
| Half Baths | 1 |
| Laundry Features | Dryer Connection,Main Level,Washer Hookup |
| Total Bedrooms | 4 |
| Main Level Bathrooms | 2 |
| Total Baths | 5 |
| RoomBasementArea | 1943 |
| Energy Features | Insulated Doors,Insulated Windows |
| Heating Fuel | Electric,Natural Gas |
| Water Heater | Gas,Tankless |
| Primary On Main | Yes |
| Unfinished Square Feet Basement | 1943 |
Exterior Features
| Parking Features | Driveway,Garage,Garage Door Opener,Attached,Garage Faces Front,Garage Faces Side |
|---|---|
| Lot Features | Wooded |
| Water Source | Public |
| Building Area Total | 5840 |
| Lot Size Acres | 1.83 |
| Door Features | Insulated Doors |
| Garage Description | Attached Garage,Front Load Garage,Side Load Garage |
Amenities
- Foreclosure
- Views
- Short Sale
- New Construction
- Adult 55+
- Lease To Own
- No HOA Fees
- Furnished
- Primary On Main
- Air Conditioning
- Seller Finance
- Green
- Fixer Upper
- Horse
- Golf
- Fireplace
- Deck
- Garage
- Basement
- Pool
Property vs Single Family Average in 27357
Price
Year Built
Visits
In The Neighborhood
Reduced
Mocksville
$ 284,900
- Type
- Single Family
- Size
- 1,590 SqFt
- Rooms
- 3 Beds + 2.5 Baths
 Entera Realty LLC 713-248-9869
Views
Stokesdale
$ 924,900
- Type
- Single Family
- Size
- 3,583 SqFt
- Rooms
- 4 Beds + 3.5 Baths
Howard Hanna Allen Tate Summerfield 336-485-1881
