
Views - New Construction - Primary on Main
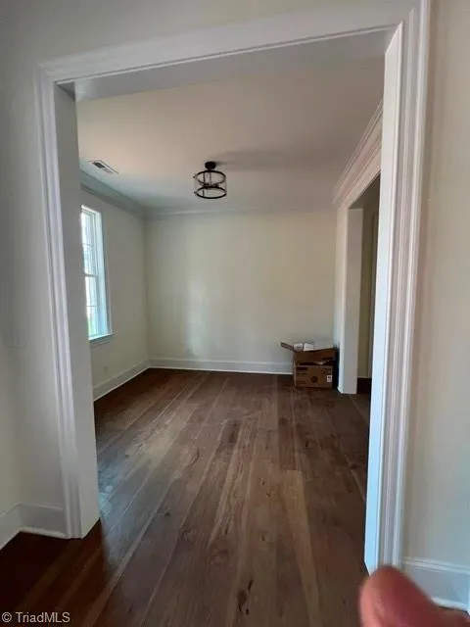
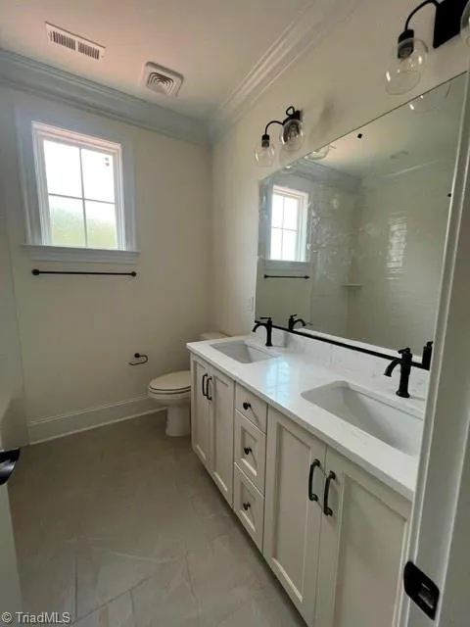
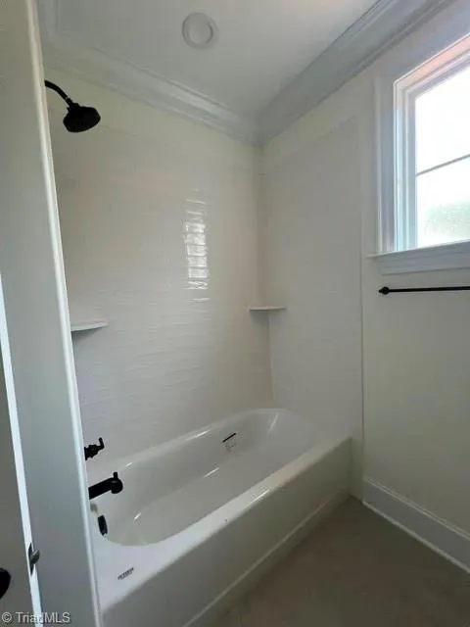
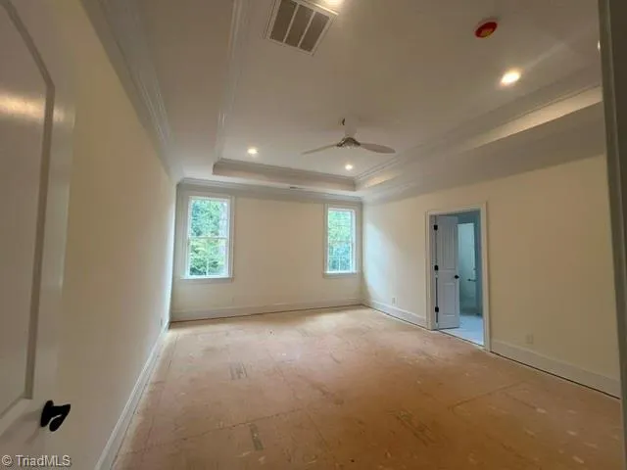
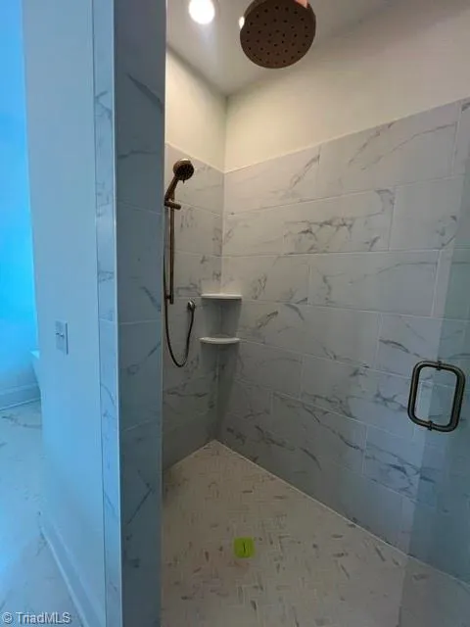
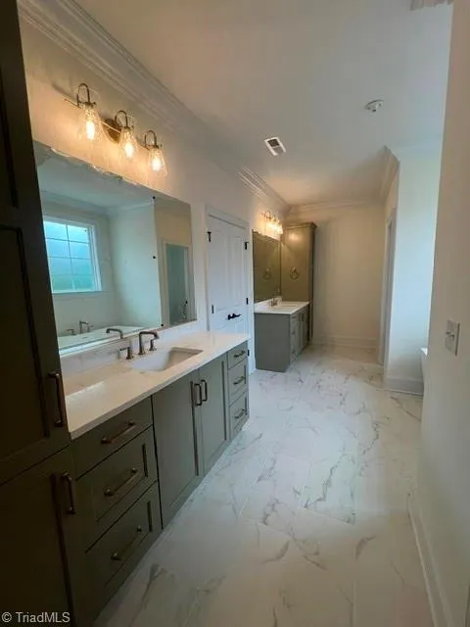
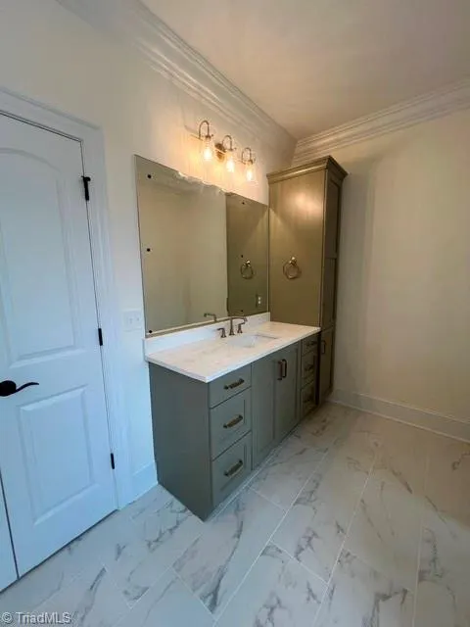
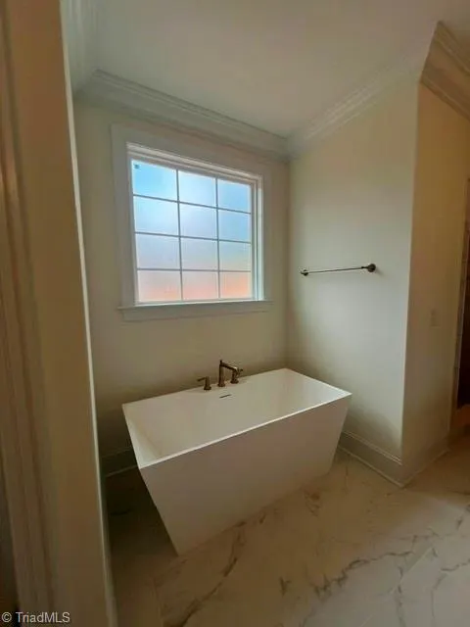
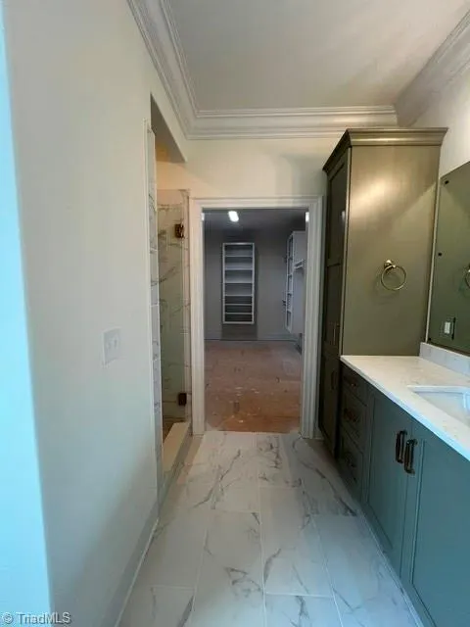
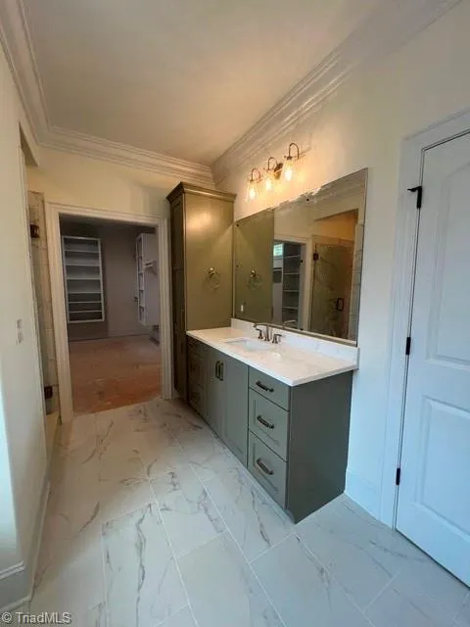
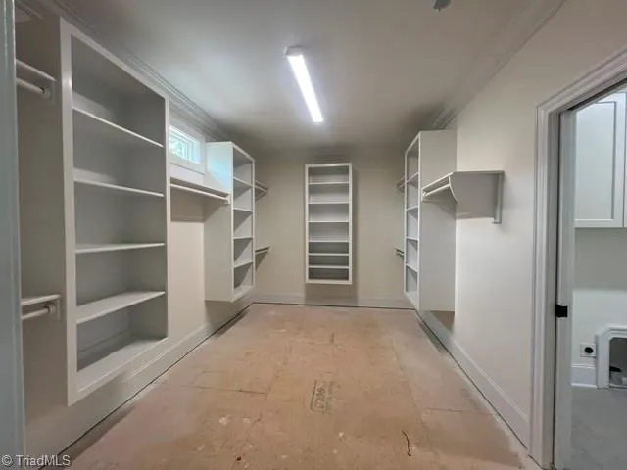
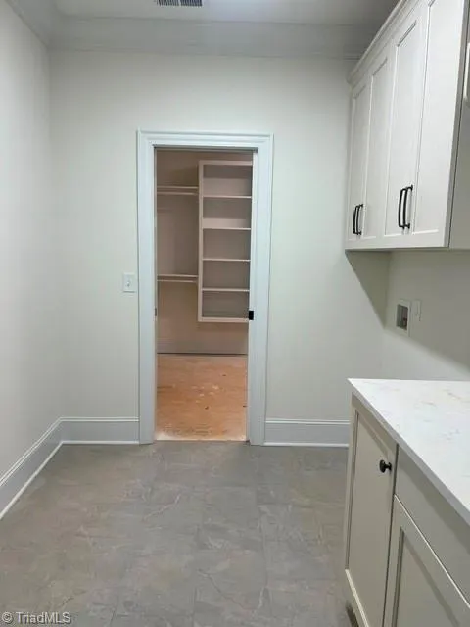
Address
8205 Lulworth Drive, Stokesdale, NC
Price
$ 1,200,000
Property Attributes
- MLS#1208275
- TypeSingle Family
- Listing Status Active
- CountyGUILFORD
- CityStokesdale
- NeighborhoodNorth Ridge
- Zip27357
- StyleTransitional
- Year Built2026
- Price$ 1,200,000
- Bedrooms4
- Full Bathrooms3
- Half Bathrooms2
- Sqr Footage4344
- Lot Size1.72 Acres
Data Source:
Triad MLS (TRIADMLS)
Property Description
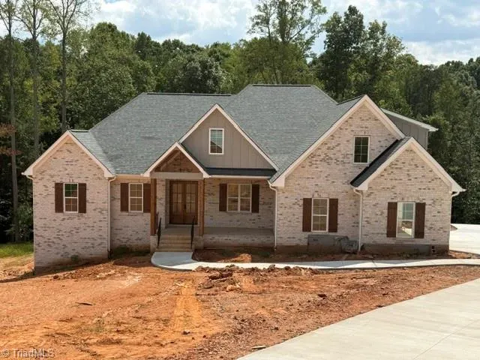
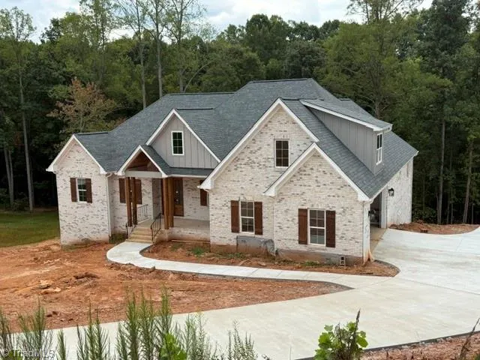
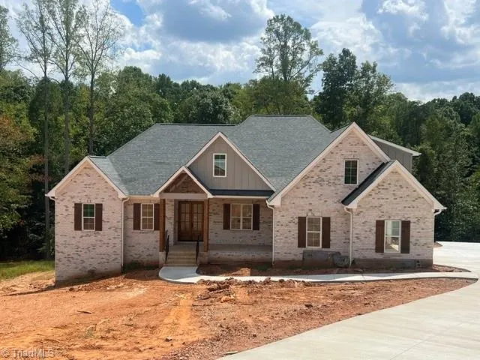
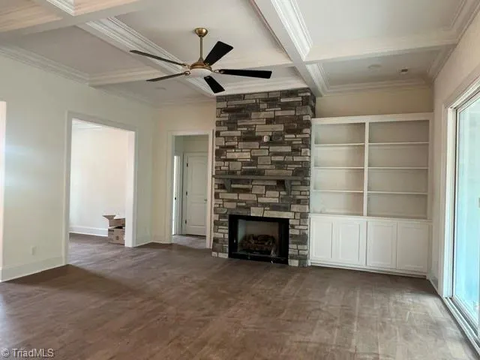
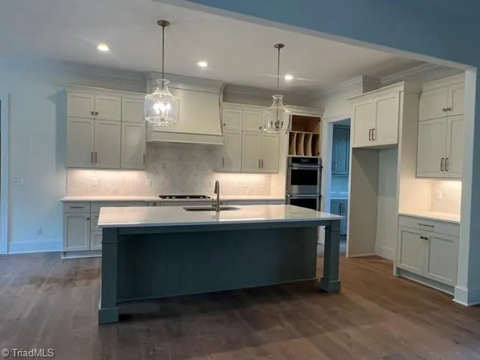
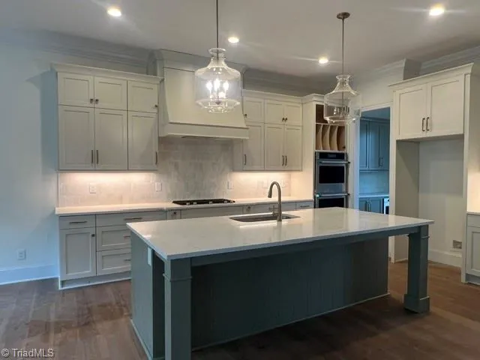
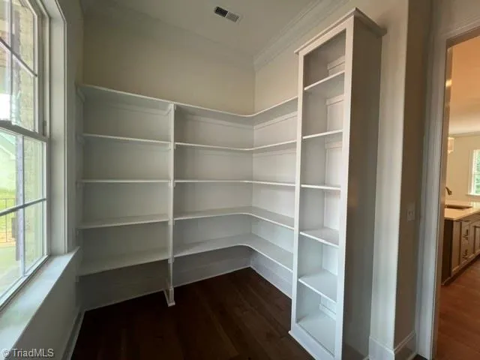
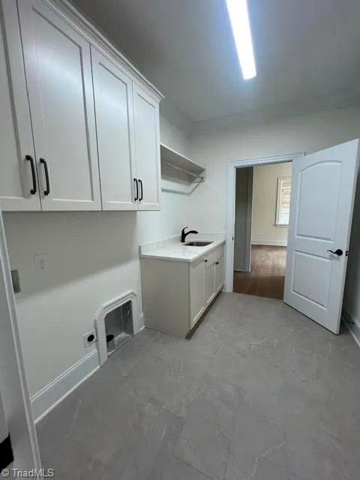
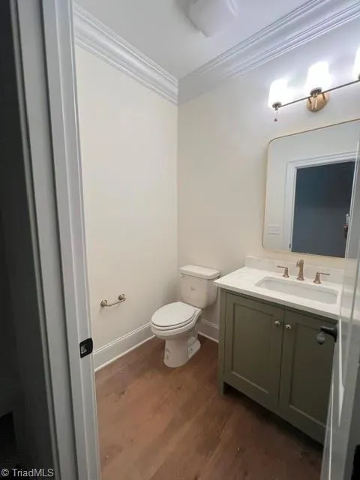
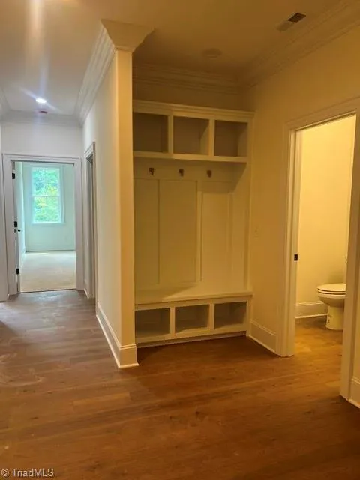
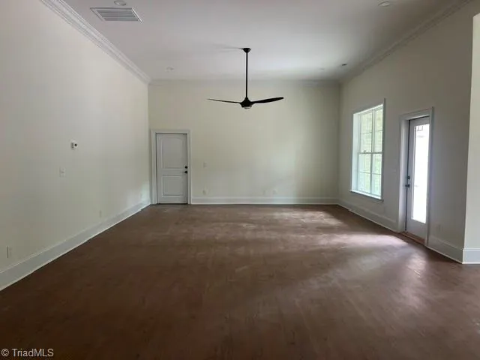
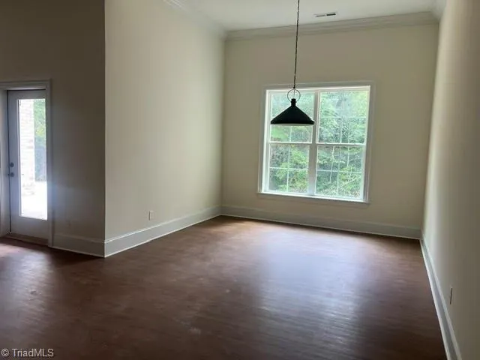
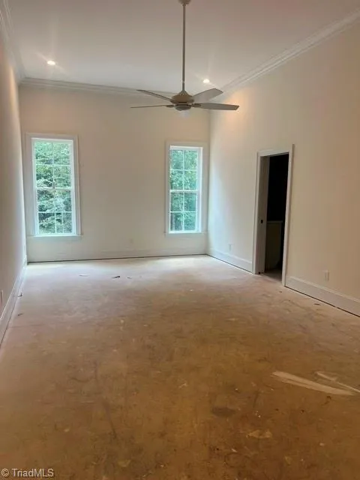
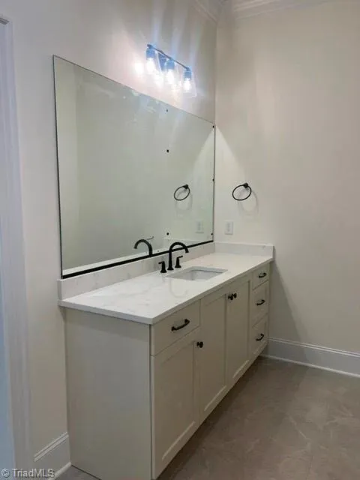
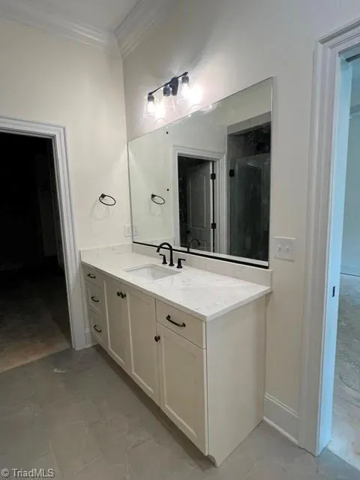
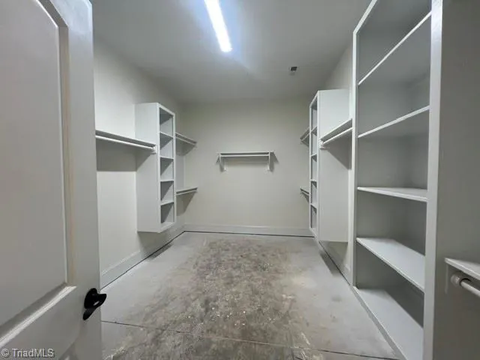
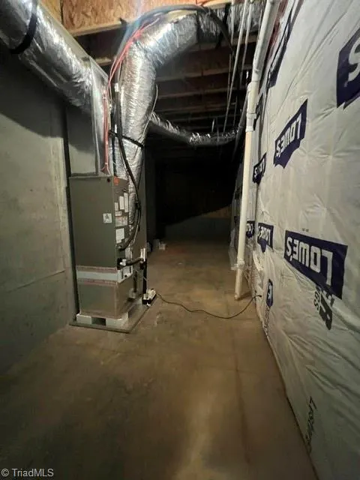
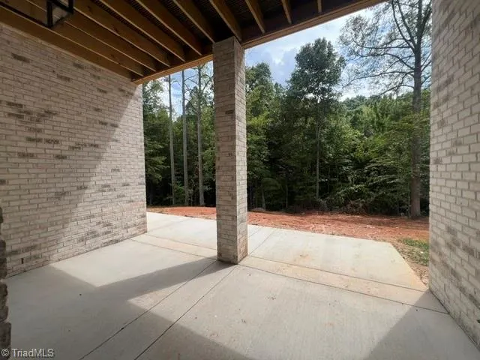
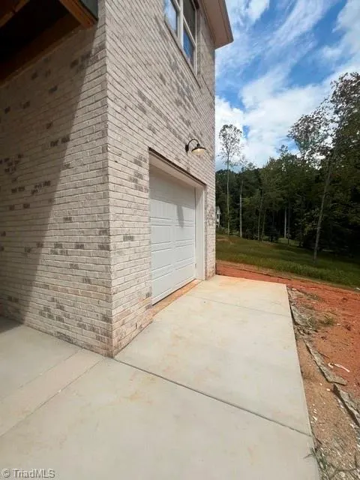
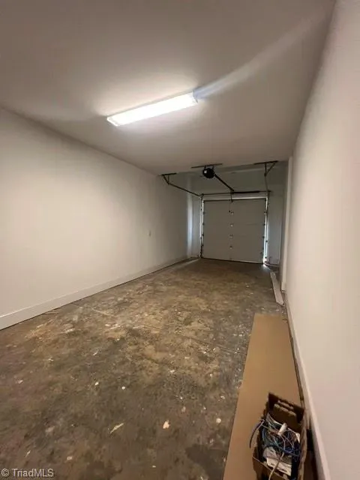
An extraordinary estate by Brian Disney Homes, this 4-bedroom basement home offers timeless elegance and exceptional craftsmanship. Perfectly positioned on a nearly 1.72-acre homesite with peaceful views of mature trees, the home blends privacy with picturesque surroundings. The main level features a serene primary suite plus two beautifully appointed guest suites, offering ideal one-level living. The fabulous kitchen opens to a spacious great rm w/ cozy fireplace, built-in bookshelves, and a large walk-in pantry. A main-level study/flex room provides the perfect work-from-home space. The finished walk-out basement includes a 4th bedroom and full bath—ideal for guests, a growing family, or multigenerational living—along with a generous finished recreation rm & unfinished storage area perfect for a workshop or hobby space. An unfinished bonus rm offers additional storage or future expansion. Offering 4,343+ square feet of beautifully crafted living space. Est. completion May/June 2026.
| Elementary School | Middle School | High School |
|---|---|---|
| Stokesdale Elementary School | Northwest Middle School | Northwest High School |
| Price History | |
|---|---|
| 2/6/2026 | Listed $0 |
General Features
| Sewer | Septic Tank |
|---|---|
| Heating | Forced Air,Heat Pump,Electric,Natural Gas |
| Cooling | Central Air |
| Appliances | Microwave,Gas Cooktop,Gas Water Heater,Tankless Water Heater |
| Development Status | Under Construction |
| Zoning | RS-40 |
| HOA Fee | 328.41 |
| Garage Spaces | 2 |
| Architectural Style | Transitional |
| Pool Features | None |
| Construction Materials | Brick,Vinyl Siding |
| Year Built | 2026 |
| Levels | One |
| Property Subtype | Stick/Site Built |
| Assoc Fee Paid Per | Annually |
| County | Guilford |
| New Construction | Yes |
| Property Type | Residential |
| HOA | Yes |
| Subdivision Name | North Ridge |
| Total Rooms | 10 |
| Full Baths | 3 |
| Status | Active |
| Directions | Hwy 68 North,Turn left on Prince Edward Rd,Right on Honkers Hollow Dr. Left on Poplar Bluff Drive,Left on Back Ridge Drive,Left on Lulworth Drive |
| High School | Northwest |
| City | Stokesdale |
| Listing Terms | Cash,Conventional |
| Elementary School | Stokesdale |
| Middle/Junior High School | Northwest |
| Structure Type | House |
| Standard Status | Active |
| Attic Description | Walk in Attic |
| Pool Y/N | No |
| Porch Y/N | Yes |
| Heated Finished SqFt Below Grade | 1791 |
Interior Features
| Interior Amenities | Great Room,Built-in Features,Ceiling Fan(s),Dead Bolt(s),Freestanding Tub,Kitchen Island,Pantry,Separate Shower |
|---|---|
| Basement | Partially Finished,Basement |
| Flooring | Carpet,Engineered Hardwood,Tile |
| Total Fireplaces | 1 |
| Fireplace Features | Gas Log,Great Room |
| Above Grade Finished Area | 2553 |
| Half Baths | 2 |
| Laundry Features | Dryer Connection,Main Level,Washer Hookup |
| Total Bedrooms | 4 |
| Below Grade Finished Area | 1791 |
| Main Level Bathrooms | 3 |
| Total Baths | 5 |
| RoomBasementArea | 2593 |
| Energy Features | Insulated Doors,Insulated Windows |
| Heating Fuel | Electric,Natural Gas |
| Water Heater | Gas,Tankless |
| Primary On Main | Yes |
| Unfinished Square Feet Basement | 802 |
Exterior Features
| Parking Features | Driveway,Garage,Garage Door Opener,Attached,Garage Faces Front,Garage Faces Side |
|---|---|
| Lot Features | Wooded |
| Water Source | Public |
| Building Area Total | 5146 |
| Lot Size Acres | 1.72 |
| Door Features | Insulated Doors |
| Garage Description | Attached Garage,Front Load Garage,Side Load Garage |
Amenities
- Foreclosure
- Views
- Short Sale
- New Construction
- Adult 55+
- Lease To Own
- No HOA Fees
- Furnished
- Primary On Main
- Air Conditioning
- Seller Finance
- Green
- Fixer Upper
- Horse
- Golf
- Fireplace
- Deck
- Garage
- Basement
- Pool
Property vs Single Family Average in 27357
Price
Year Built
Visits
In The Neighborhood
Reduced
Mocksville
$ 284,900
- Type
- Single Family
- Size
- 1,590 SqFt
- Rooms
- 3 Beds + 2.5 Baths
 Entera Realty LLC 713-248-9869
Views
Stokesdale
$ 924,900
- Type
- Single Family
- Size
- 3,583 SqFt
- Rooms
- 4 Beds + 3.5 Baths
Howard Hanna Allen Tate Summerfield 336-485-1881
New Construction
Stokesdale
$ 1,350,000
- Type
- Single Family
- Size
- 3,897 SqFt
- Rooms
- 4 Beds + 4.5 Baths
Howard Hanna Allen Tate Summerfield 336-485-1881
