
Primary on Main
Address
9 Brandy Wine Drive, Thomasville, NC
Price
$ 265,000
Property Attributes
- MLS#1235132
- TypeSingle Family
- Listing Status Active
- CountyDAVIDSON
- CityThomasville
- NeighborhoodCharlottes Haven
- Zip27360
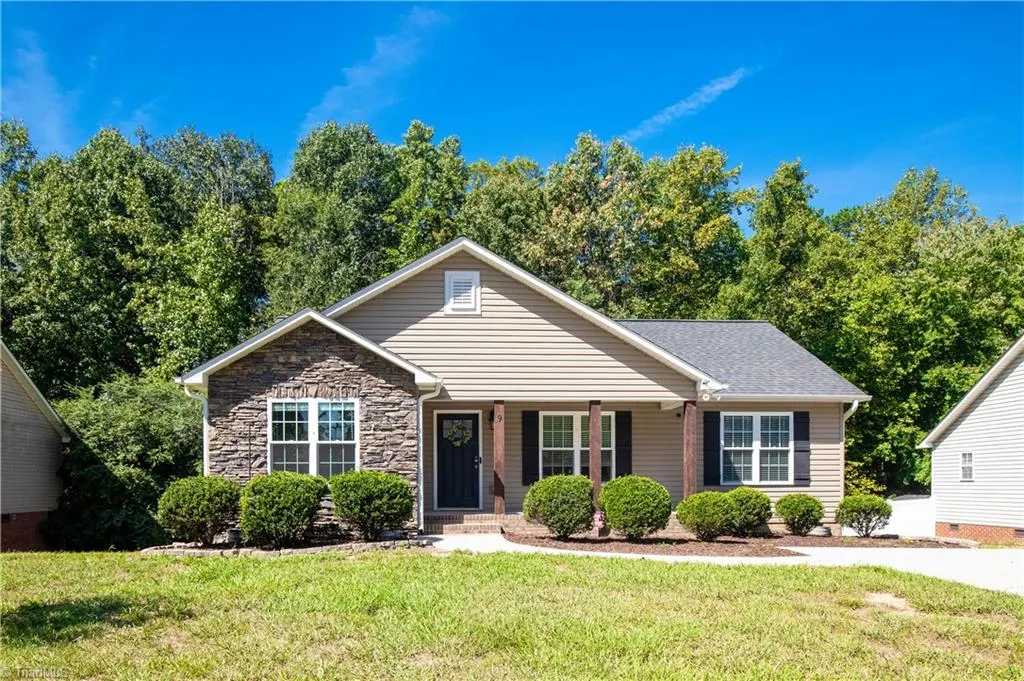
- StyleRanch
- Year Built2016
- Taxes$ 1519
- Price$ 265,000
- Bedrooms3
- Full Bathrooms2
- Half Bathrooms0
- Sqr Footage1250
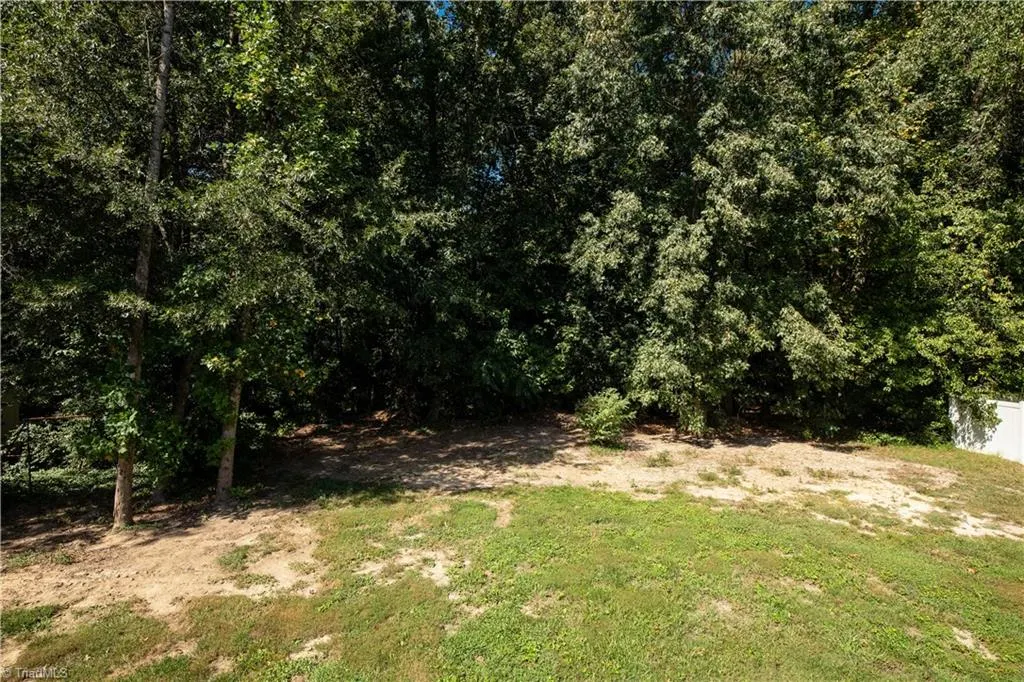
- Lot Size0.26 Acres
Data Source:
Triad MLS (TRIADMLS)
Property Description
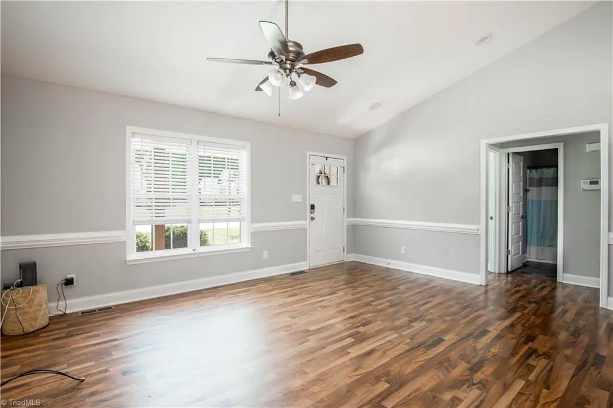
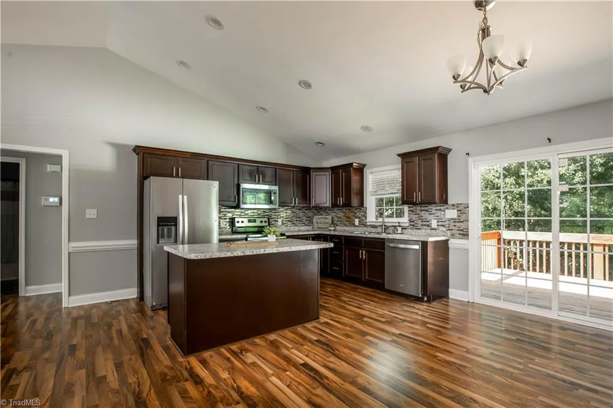
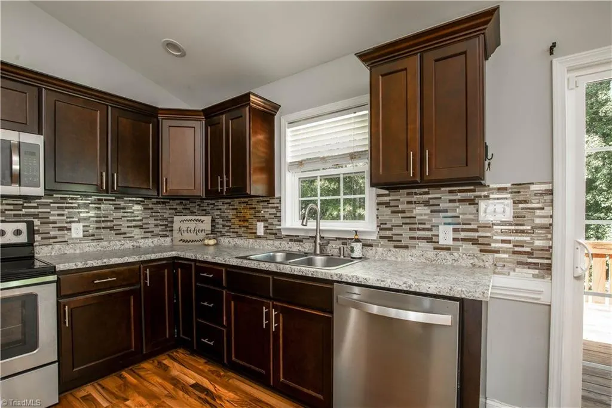
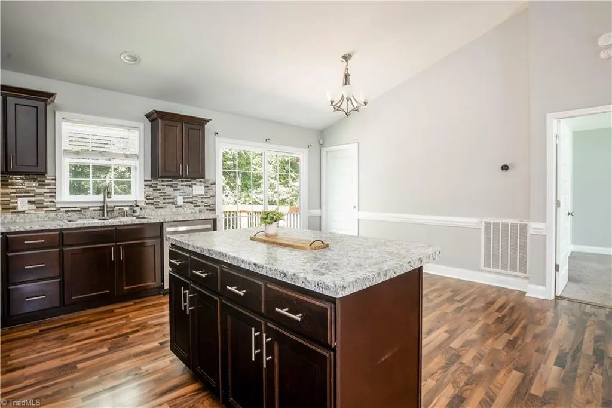
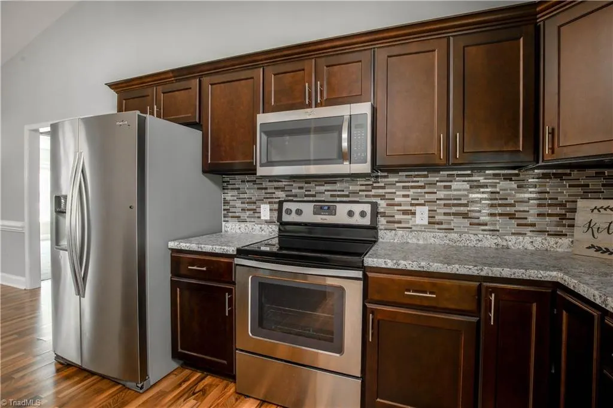
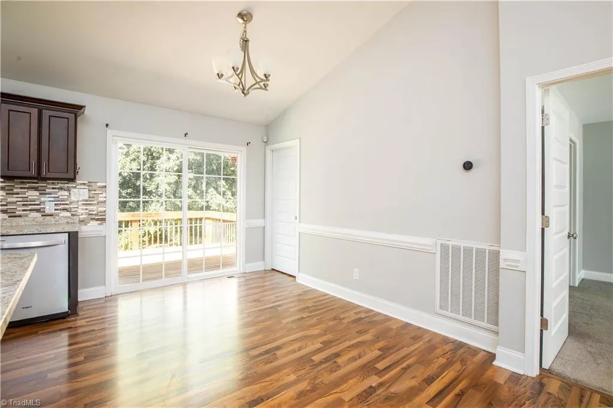
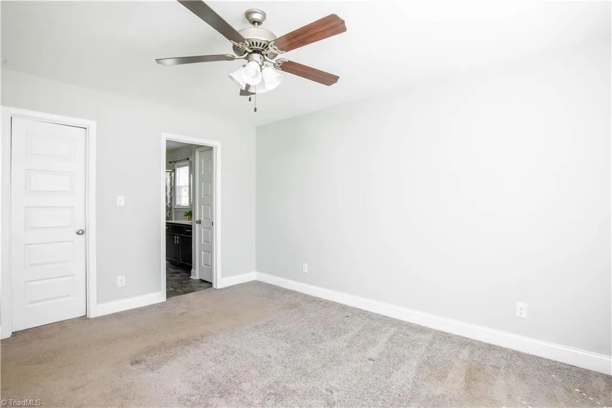
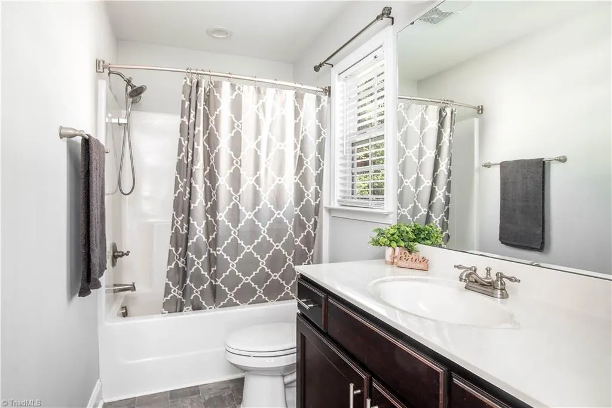
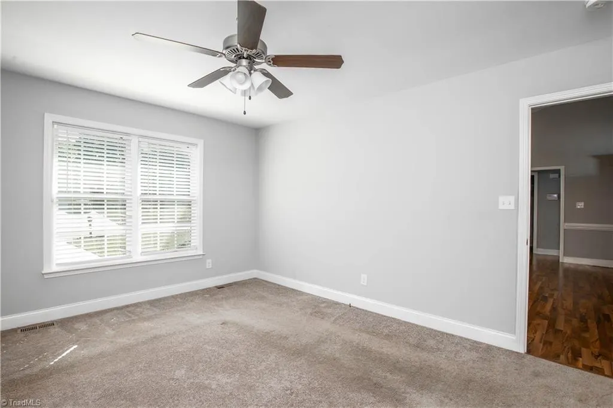
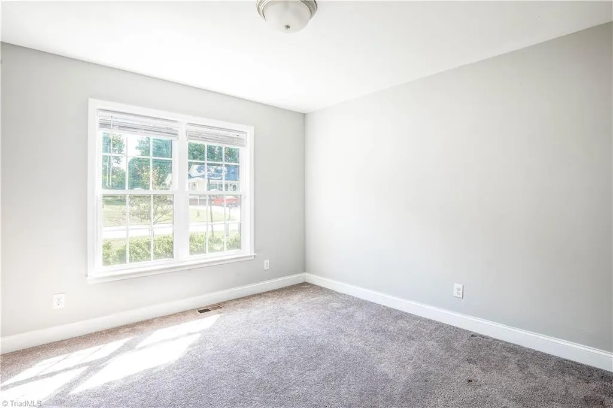
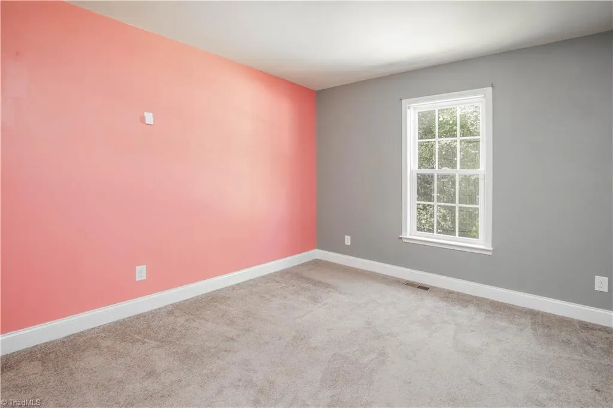
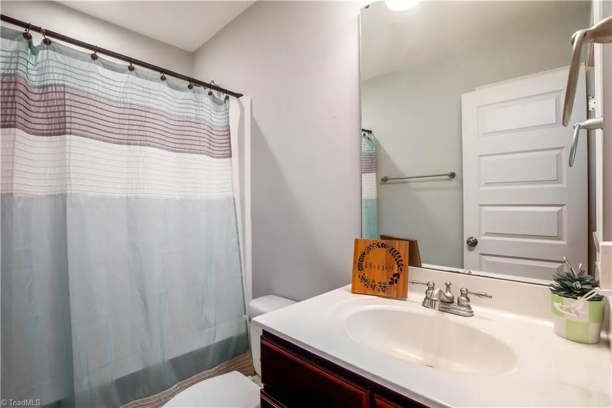
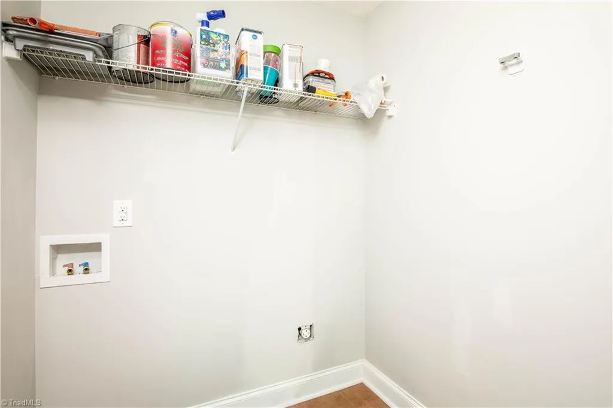
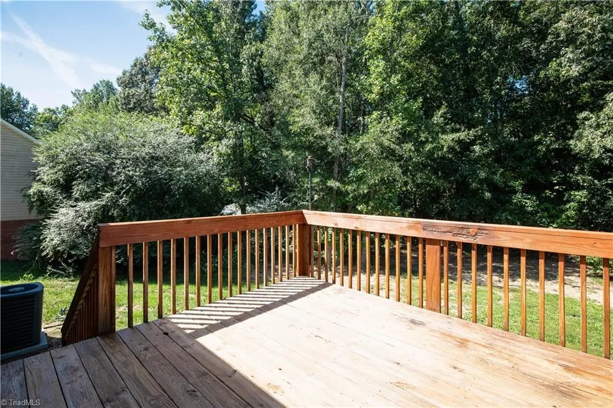
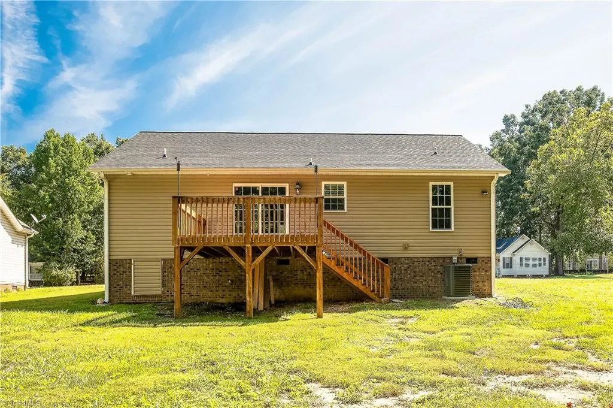
Welcome home to this inviting 3-bedroom, 2-bath home featuring a split-bedroom floor plan with convenient one-level living! The open-concept kitchen, dining, and living areas create a spacious layout perfect for everyday living and entertaining. The kitchen features a center island with plenty of room for meal prep and gathering. Enjoy a generously sized laundry room, comfortable bedrooms, and a spacious back deck ideal for relaxing or entertaining outdoors. Plus, the seller is offering a $3,000 carpet allowance with an acceptable offer, giving buyers the opportunity to add their own finishing touch!
| Elementary School | Middle School | High School |
|---|---|---|
| Call School Board Elementary School | Call School Board Middle School | Call School Board High School |
| Price History | |
|---|---|
| 9/11/2026 | Listed $265,000 |
General Features
| Sewer | Public Sewer |
|---|---|
| Heating | Heat Pump,Electric |
| Cooling | Central Air |
| Appliances | Microwave,Dishwasher,Free-Standing Range,Electric Water Heater |
| Zoning | R10 |
| Architectural Style | Ranch |
| Pool Features | None |
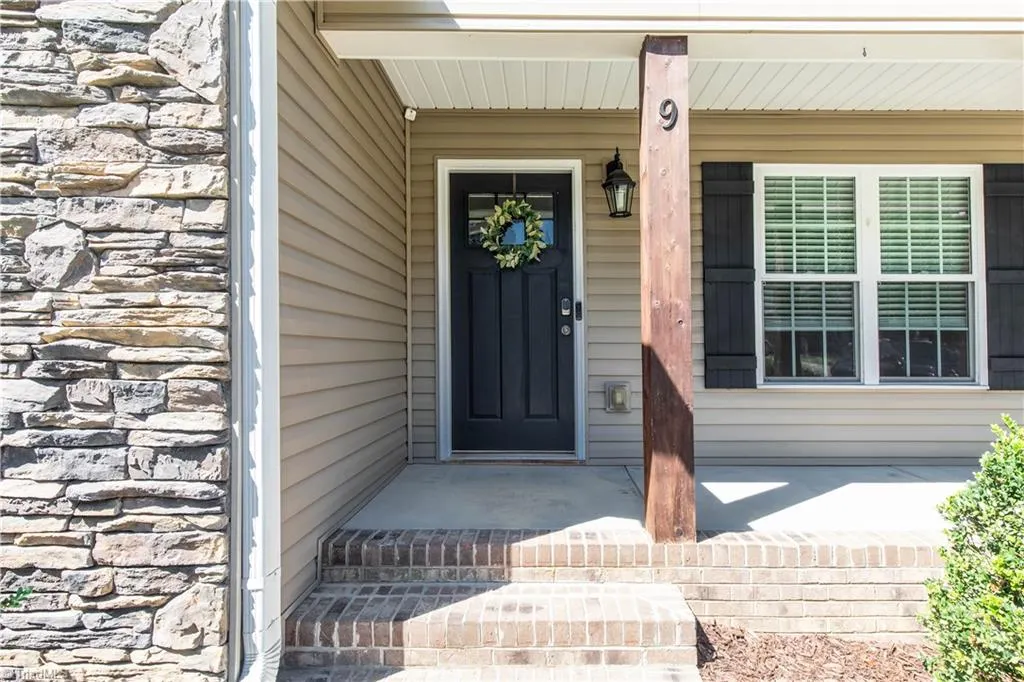
| Construction Materials | Stone,Vinyl Siding |
| Exclusions | Security System Adn Cameras |
| Year Built | 2016 |
| Levels | One |
| Property Subtype | Stick/Site Built |
| County | Davidson |
| Property Type | Residential |
| HOA | No |
| Subdivision Name | Charlotte's Haven |
| Total Rooms | 7 |
| Full Baths | 2 |
| Status | Active |
| Directions | HWY 109-S,Left on Unity St,Left on Albertson Rd,Left on Brandy Wine. |
| High School | Call School Board |
| City | Thomasville |
| Listing Terms | Cash,Conventional,FHA,VA Loan |
| Elementary School | Call School Board |
| Tax Annual Amount | 1519 |
| Middle/Junior High School | Call School Board |
| Structure Type | House |
| Standard Status | Active |
| Fenced | No |
| Pool Y/N | No |
| Porch Y/N | Yes |
Interior Features
| Interior Amenities | Ceiling Fan(s),Kitchen Island,Vaulted Ceiling(s) |
|---|---|
| Basement | Crawl Space |
| Above Grade Finished Area | 1250 |
| Laundry Features | Dryer Connection,Main Level,Washer Hookup |
| Total Bedrooms | 3 |
| Main Level Bathrooms | 2 |
| Total Baths | 2 |
| Heating Fuel | Electric |
| Water Heater | Electric |
| Primary On Main | Yes |
Exterior Features
| Fencing | None |
|---|---|
| Parking Features | Driveway,Paved,No Garage |
| Water Source | Public |
| Building Area Total | 1250 |
| Lot Dimensions | subject to survey |
| Lot Size Acres | 0.26 |
| Garage Description | None |
Amenities
- Foreclosure
- Views
- Short Sale
- New Construction
- Adult 55+
- Lease To Own
- No HOA Fees
- Furnished
- Primary On Main
- Air Conditioning
- Seller Finance
- Green
- Fixer Upper
- Horse
- Golf
- Fireplace
- Deck
- Garage
- Basement
- Pool
Property vs Single Family Average in 27360
Price
Year Built
Visits

