

Address
5307 Cragganmore Drive, McLeansville, NC
Price
$ 510,000
Property Attributes
- MLS#1233526
- TypeSingle Family
- Listing Status Active
- CountyGUILFORD
- CityMcLeansville
- NeighborhoodLaurel Park
- Zip27301
- StyleHouse
- Year Built2005
- Taxes$ 2750
- Price$ 510,000
- Bedrooms6
- Full Bathrooms4
- Half Bathrooms0
- Sqr Footage4125
- Lot Size0.29 Acres
Data Source:
Triad MLS (TRIADMLS)
Property Description
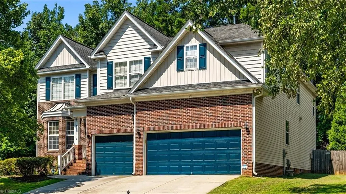
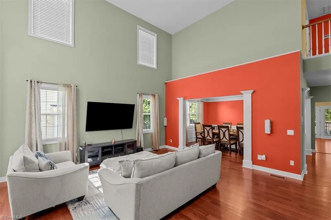
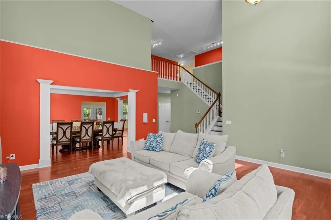
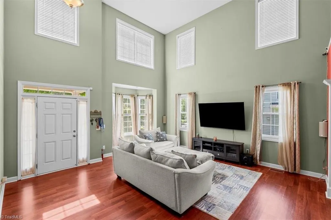
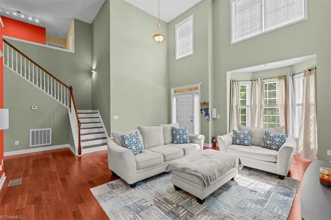
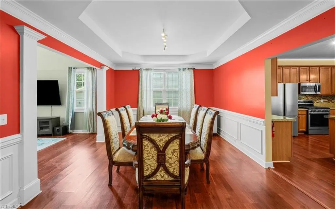
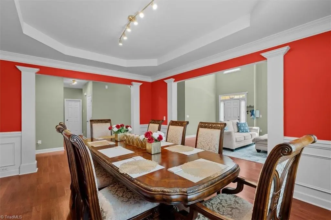
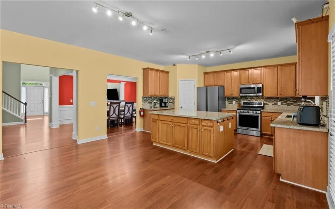
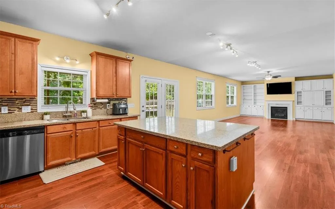
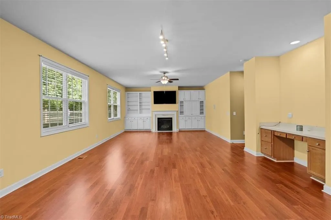
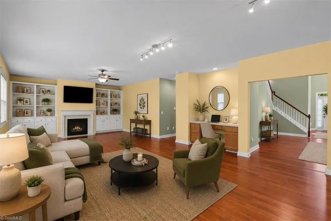
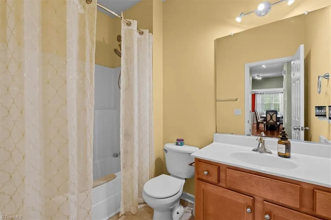
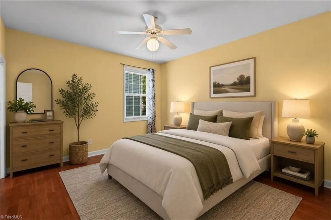
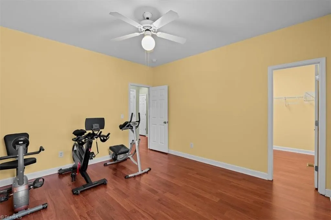
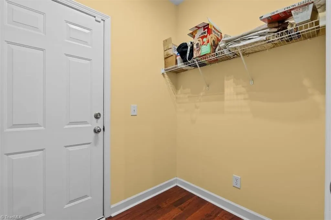
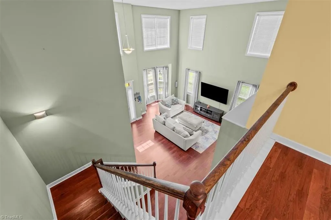
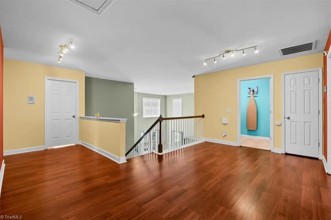
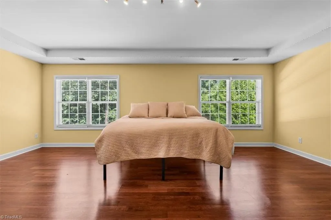
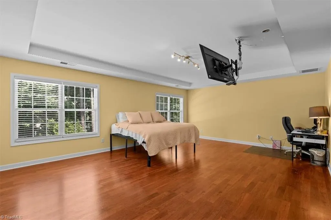
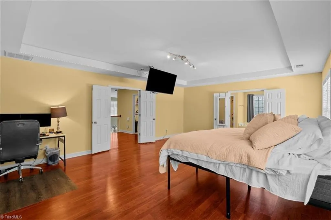
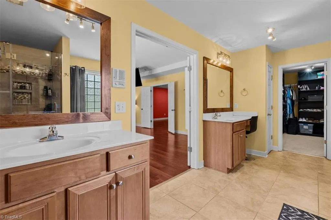
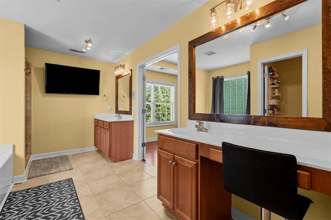
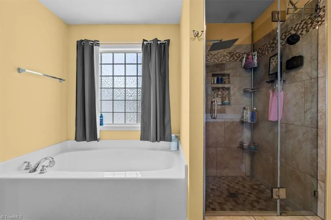
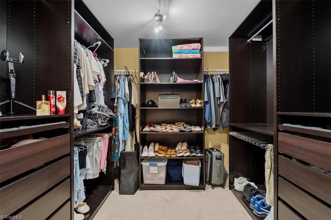
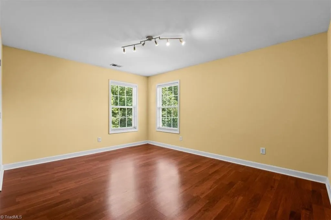
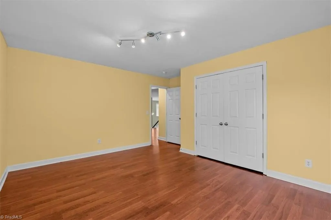
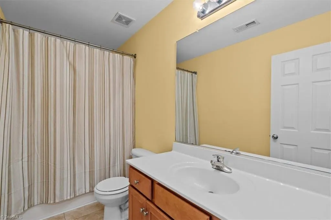
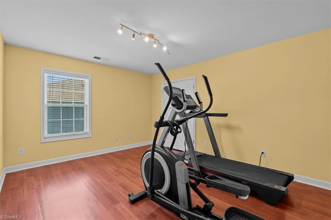
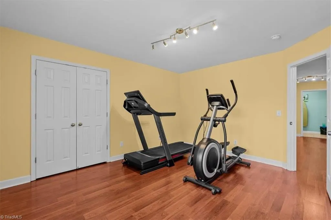
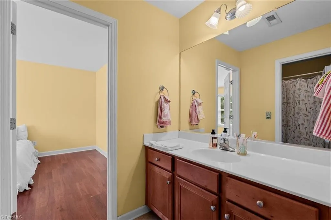
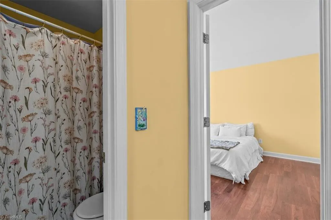
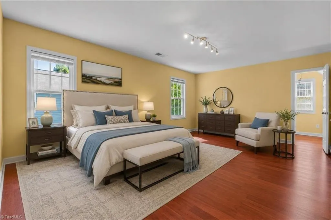
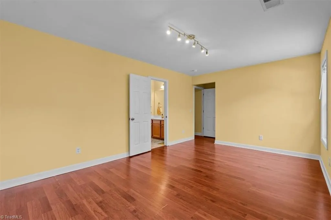
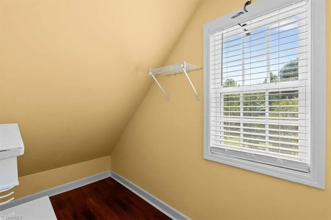
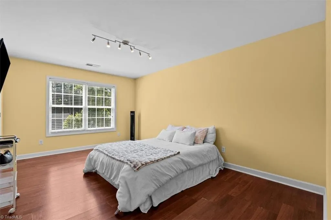
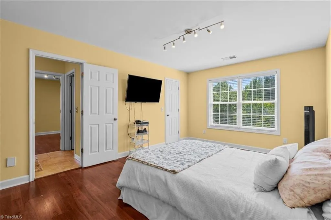
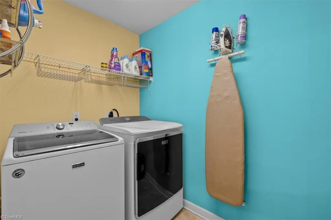
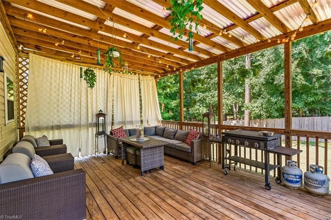
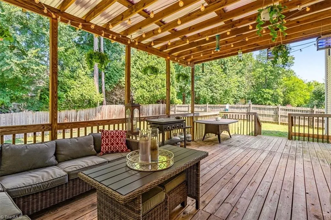
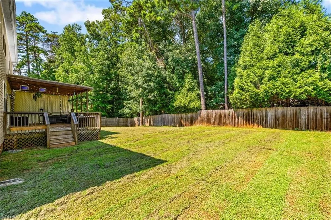
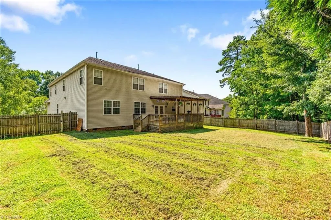
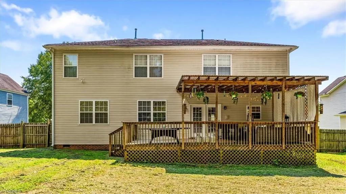
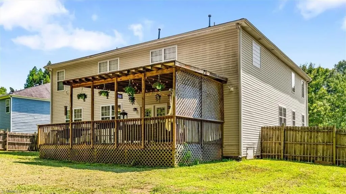
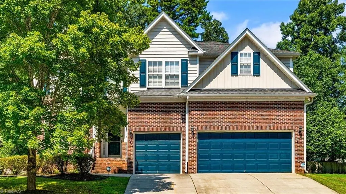
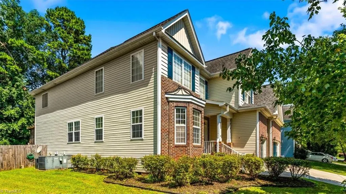
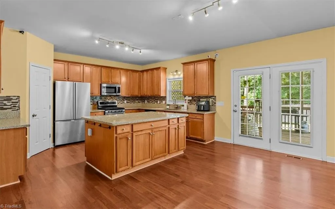
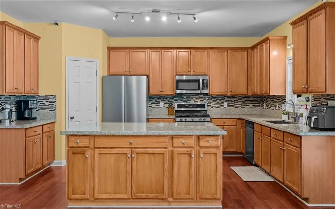
Welcome to easy living in this move-in-ready 6-bedroom, 4-bath beauty! The chef's kitchen impresses with solid surface counters, a gas stove, oversized island, and walk-in pantry, flowing seamlessly into a den with custom built-ins and a cozy gas fireplace. The spacious dining room offers plenty of room to entertain, while the foyer and living room soar with double-height ceilings and abundant windows, filling the home with natural light. Main-floor bedroom and full bath offer flexible living or guest space. Upstairs, the oversized primary suite boasts an ensuite bath and custom closet, plus 4 additional bedrooms and a convenient laundry room. Enjoy outdoor living on the back deck overlooking a fenced yard ready for your own backyard oasis. The 3-car garage features epoxy floors and built-in shelving for extra storage. Don't miss this exceptional home!
| Price History | |
|---|---|
| 8/27/2026 | Listed $510,000 |
General Features
| Sewer | Public Sewer |
|---|---|
| Heating | Forced Air,Electric,Natural Gas |
| Cooling | Central Air |
| Appliances | Microwave,Dishwasher,Free-Standing Range,Gas Water Heater |
| Zoning | CU-PDR |
| Garage Spaces | 3 |
| Pool Features | None |
| Construction Materials | Brick,Vinyl Siding |
| Year Built | 2005 |
| Levels | Two |
| Property Subtype | Stick/Site Built |
| County | Guilford |
| Property Type | Residential |
| HOA | Yes |
| Subdivision Name | Laurel Park |
| Total Rooms | 12 |
| Full Baths | 4 |
| Status | Active |
| Directions | Mt Hope Church Rd to Millstream Rd take right on Cragganmore home is on the right |
| City | McLeansville |
| Listing Terms | Cash,Conventional,FHA,VA Loan |
| Tax Annual Amount | 2750 |
| Structure Type | House |
| Standard Status | Active |
| Pool Y/N | No |
Interior Features
| Interior Amenities | Built-in Features,Ceiling Fan(s),Kitchen Island,Central Vacuum |
|---|---|
| Basement | Crawl Space |
| Flooring | Carpet,Tile,Vinyl |
| Total Fireplaces | 1 |
| Fireplace Features | Gas Log,Living Room |
| Above Grade Finished Area | 4125 |
| Laundry Features | Dryer Connection,Washer Hookup |
| Total Bedrooms | 6 |
| Main Level Bathrooms | 1 |
| Total Baths | 4 |
| Heating Fuel | Electric,Natural Gas |
| Water Heater | Gas |
| Primary On Main | No |
Exterior Features
| Fencing | Fenced |
|---|---|
| Parking Features | Driveway,Garage,Garage Door Opener,Attached |
| Lot Features | Subdivided |
| Water Source | Public |
| Building Area Total | 4125 |
| Lot Size Acres | 0.29 |
| Garage Description | Attached Garage |
Amenities
- Foreclosure
- Views
- Short Sale
- New Construction
- Adult 55+
- Lease To Own
- No HOA Fees
- Furnished
- Primary On Main
- Air Conditioning
- Seller Finance
- Green
- Fixer Upper
- Horse
- Golf
- Fireplace
- Deck
- Garage
- Basement
- Pool
Property vs Single Family Average in 27301
Price
Year Built
Visits

