
Primary on Main
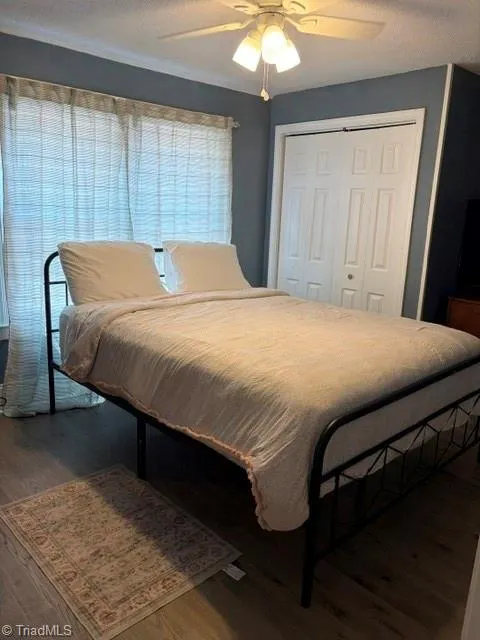
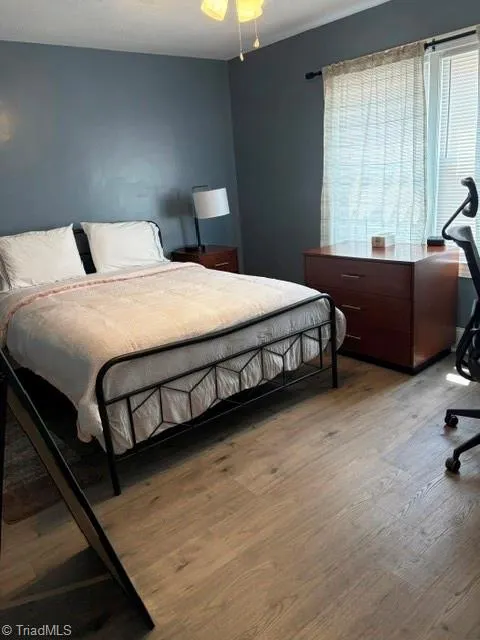
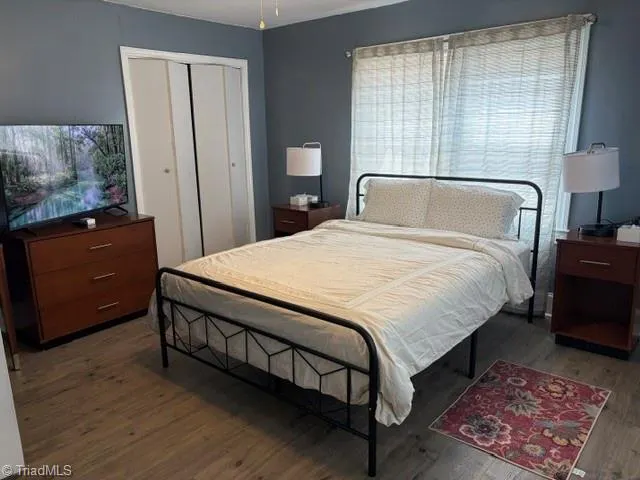
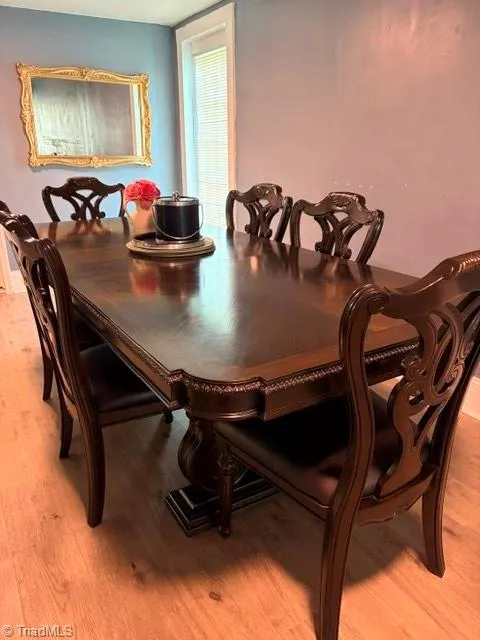
Address
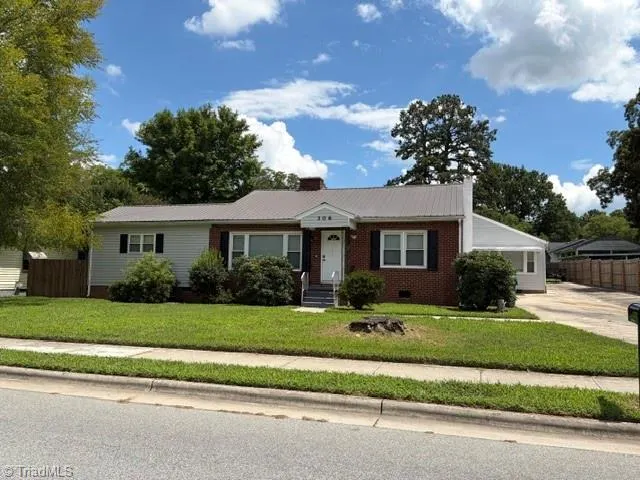
306 Oakview Road, High Point, NC
Price
$ 369,900
Property Attributes
- MLS#1230442
- TypeSingle Family
- Listing Status Active
- CountyGUILFORD
- CityHigh Point
- NeighborhoodR.A. Siceloff Property
- Zip27265
- StyleRanch
- Year Built1950
- Taxes$ 2529
- Price$ 369,900
- Bedrooms6
- Full Bathrooms4
- Half Bathrooms0
- Sqr Footage2810
- Lot Size0.34 Acres
Data Source:
Triad MLS (TRIADMLS)
Property Description
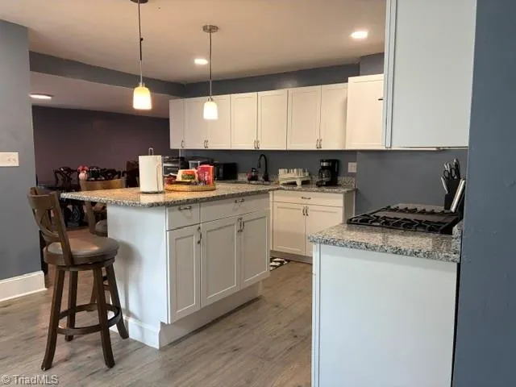
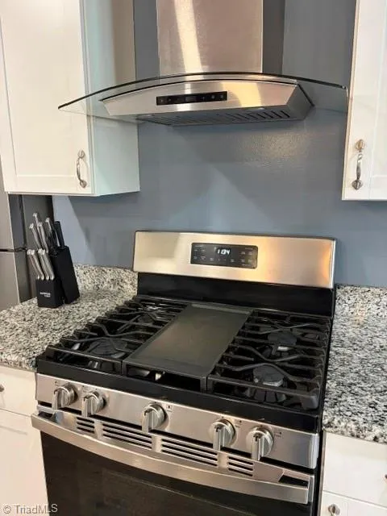
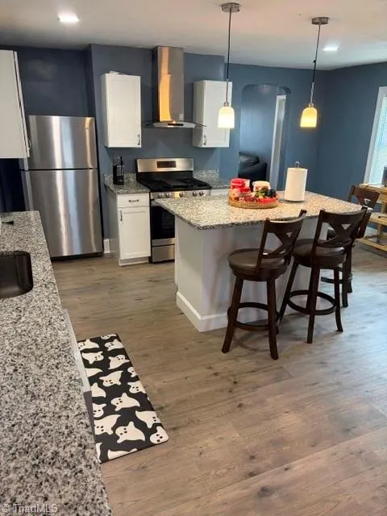
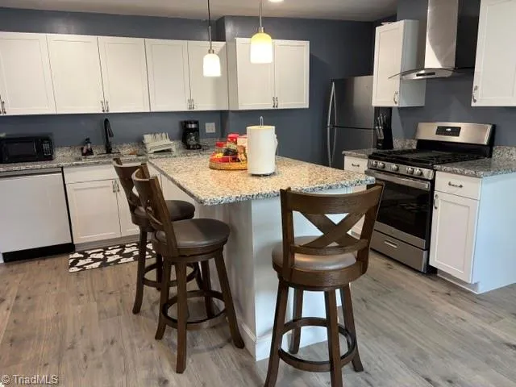
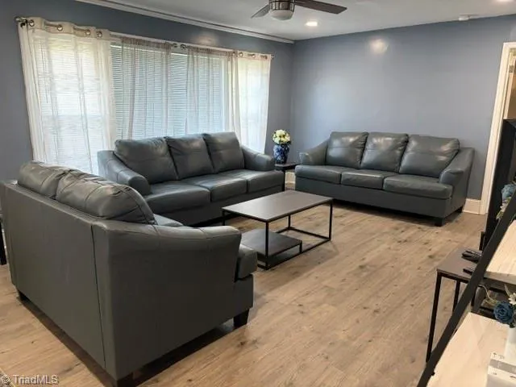
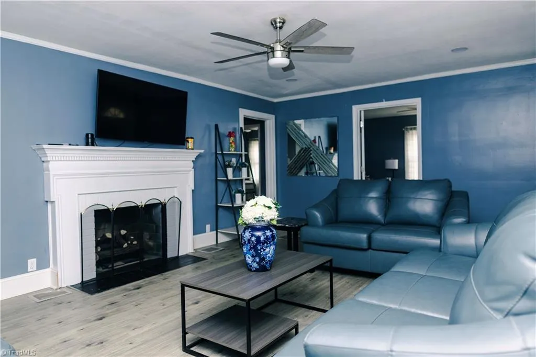
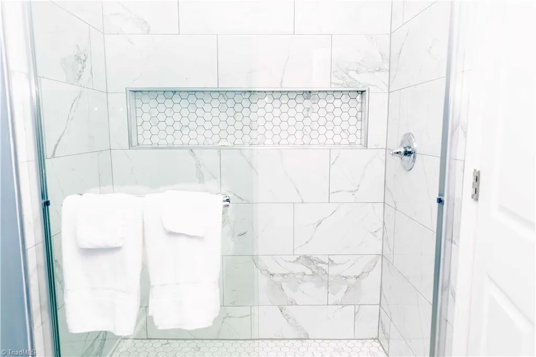
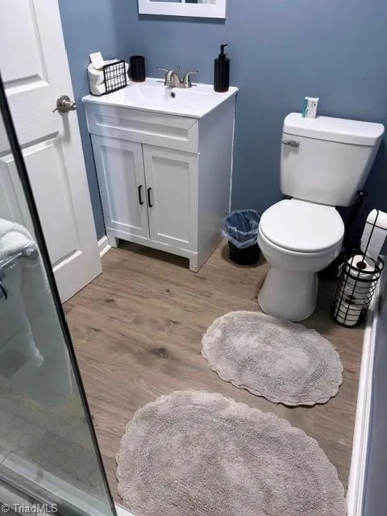
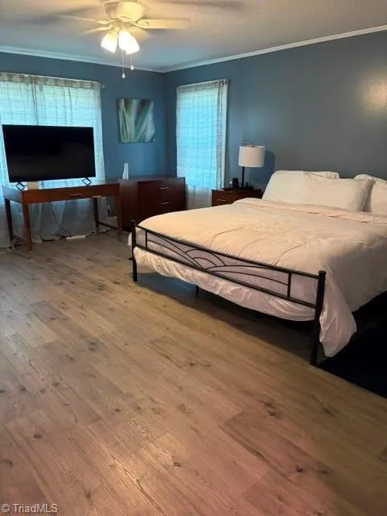
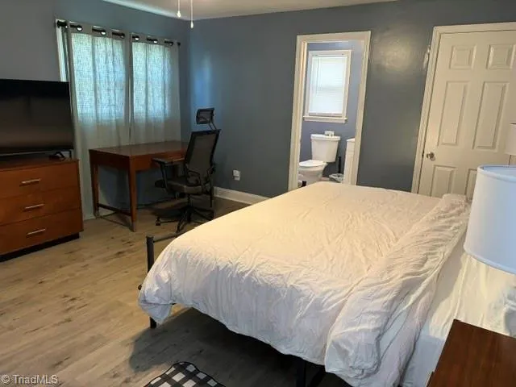
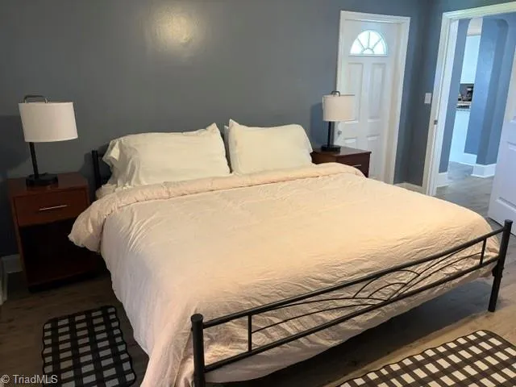
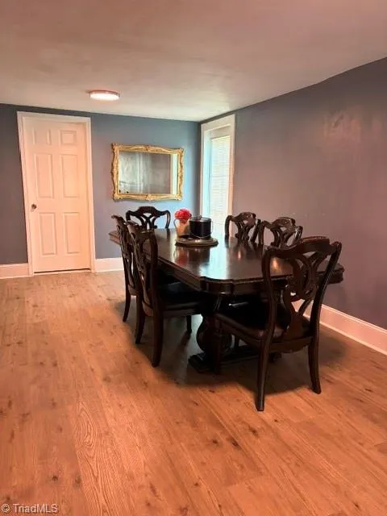
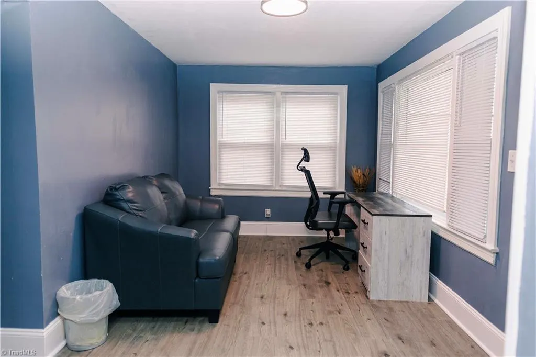
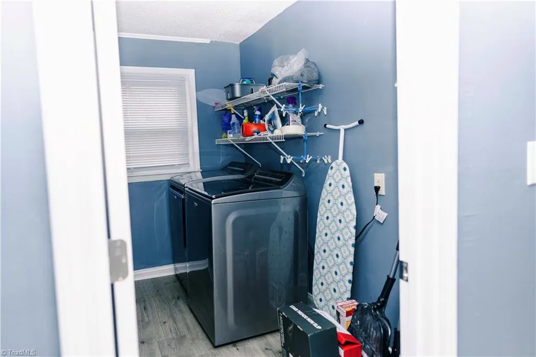
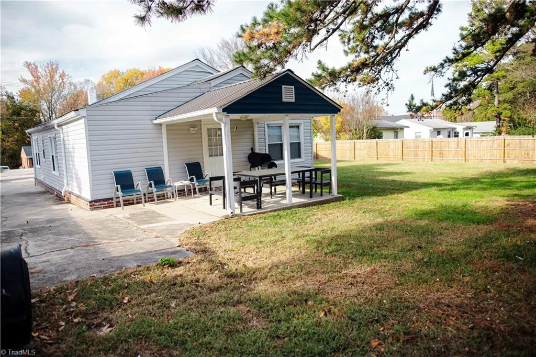
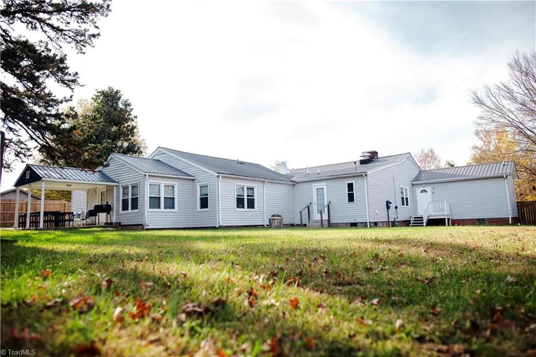
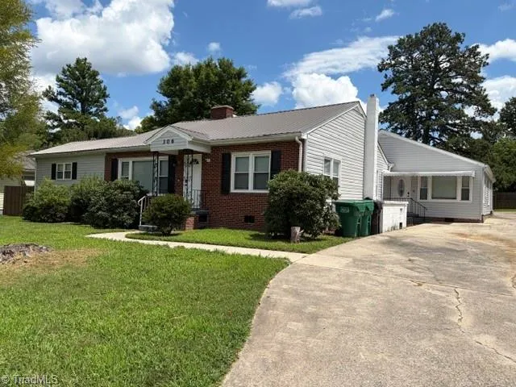
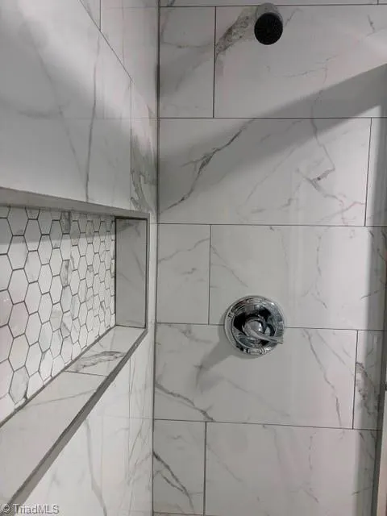
One Level 6 Bedroom 4 Bath home with many updates. TWO primary bedrooms! Recently installed Luxury Vinyl flooring throughout. Freshly Painted Interior. Maintenance Free Brick and Vinyl exterior. Updated baths with recent vanities and toilets. Stainless vent hood, Free standing gas range, Arched doorway, updated interior lights. Vinyl windows, covered porch, 2 laundry rooms, solid surface countertops, tiled shower with glass goor, oversized level lot, privacy fence and metal roof all combine to make this a must see!
| Elementary School | Middle School | High School |
|---|---|---|
| Oak View Elementary School | Welborn Middle School | Andrews High School |
| Price History | |
|---|---|
| 8/11/2026 | Listed $369,900 |
General Features
| Sewer | Public Sewer |
|---|---|
| Heating | Forced Air,Natural Gas |
| Cooling | Central Air |
| Appliances | Dishwasher,Range,Range Hood,Electric Water Heater |
| Zoning | RS-7 |
| Architectural Style | Ranch |
| Pool Features | None |
| Security Features | Smoke Detector(s) |
| Construction Materials | Brick,Vinyl Siding |
| Year Built | 1950 |
| Levels | One |
| Property Subtype | Stick/Site Built |
| County | Guilford |
| Property Type | Residential |
| HOA | No |
| Subdivision Name | R.A. Siceloff Property |
| Total Rooms | 12 |
| Full Baths | 4 |
| Status | Active |
| Directions | North Main St to Old Winston Rd; Left on Oakview Rd.; House on RighT |
| High School | Andrews |
| City | High Point |
| Listing Terms | Cash,Conventional,FHA,VA Loan |
| Elementary School | Oak View |
| Tax Annual Amount | 2529.81 |
| Middle/Junior High School | Welborn |
| Structure Type | House |
| Standard Status | Active |
| Additional School Info Zone | Verify with School Board |
| Attic Description | Access Only,Pulldown Stairs |
| Pool Y/N | No |
| Porch Y/N | Yes |
Interior Features
| Interior Amenities | Arched Doorways,Built-in Features,Ceiling Fan(s),Dead Bolt(s),Kitchen Island,Solid Surface Counter |
|---|---|
| Basement | Crawl Space |
| Flooring | Vinyl |
| Total Fireplaces | 1 |
| Fireplace Features | Living Room |
| Above Grade Finished Area | 2810 |
| Laundry Features | 2nd Dryer Connection,2nd Washer Connection,Dryer Connection,Main Level,Washer Hookup |
| Total Bedrooms | 6 |
| Main Level Bathrooms | 4 |
| Total Baths | 4 |
| Heating Fuel | Natural Gas |
| Water Heater | Electric,Unknown |
| Primary On Main | Yes |
Exterior Features
| Fencing | Fenced |
|---|---|
| Parking Features | Driveway,Paved,No Garage |
| Lot Features | Level |
| Water Source | Public |
| Foundation Details | Slab |
| Building Area Total | 2810 |
| Lot Dimensions | 100 x 150 x 100 x 149 |
| Lot Size Acres | 0.34 |
| Garage Description | None |
Amenities
- Foreclosure
- Views
- Short Sale
- New Construction
- Adult 55+
- Lease To Own
- No HOA Fees
- Furnished
- Primary On Main
- Air Conditioning
- Seller Finance
- Green
- Fixer Upper
- Horse
- Golf
- Fireplace
- Deck
- Garage
- Basement
- Pool
Property vs Single Family Average in 27265
Price
Taxes
Year Built
Visits

