
Open House Sun, Sep 13th 01:00 PM - 03:00 PM
Address
3609 Blairwood Street, High Point, NC
Price
$ 449,900
Property Attributes
- MLS#1229503
- TypeSingle Family
- Listing Status Active
- CountyGUILFORD
- CityHigh Point
- NeighborhoodBlairwood Estates
- Zip27265
- StyleHouse
- Year Built1994
- Taxes$ 4081
- Price$ 449,900
- Bedrooms5
- Full Bathrooms3
- Half Bathrooms2
- Sqr Footage4145
- Lot Size0.36 Acres
Data Source:
Triad MLS (TRIADMLS)
Property Description
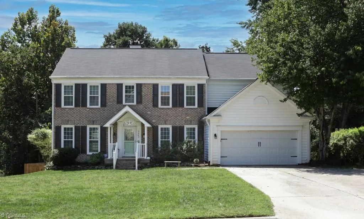
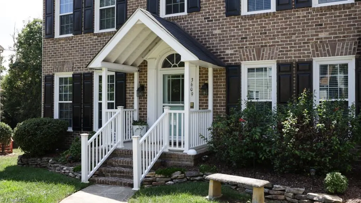
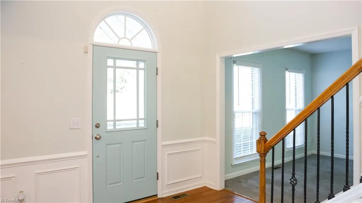
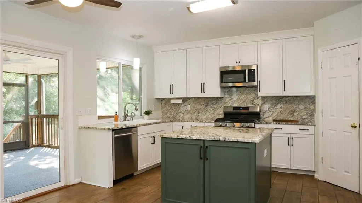
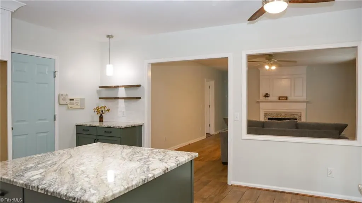
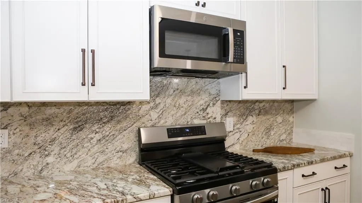
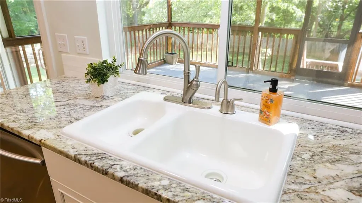
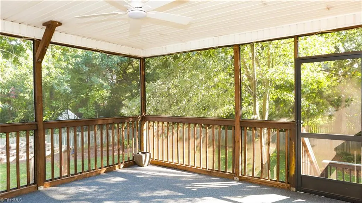
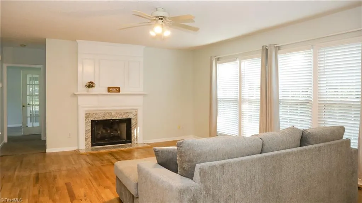
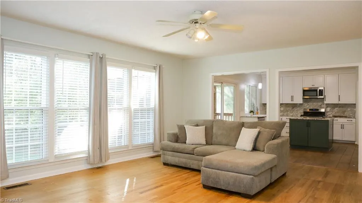
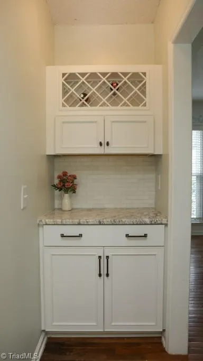
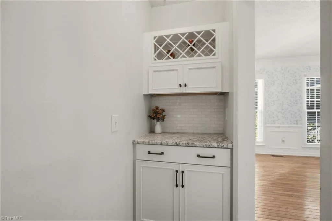
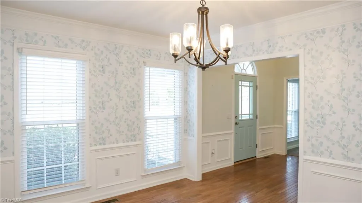
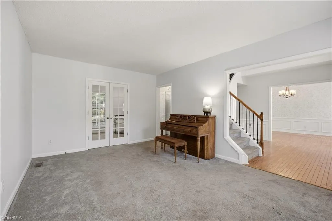
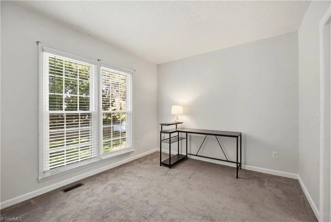
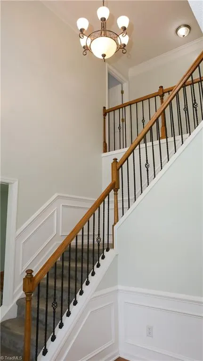
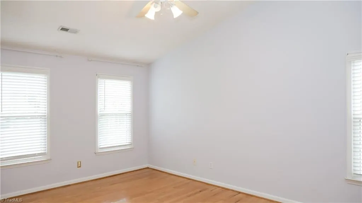
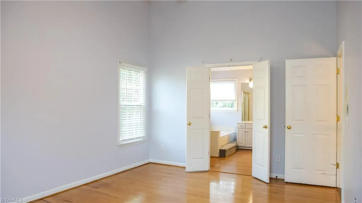
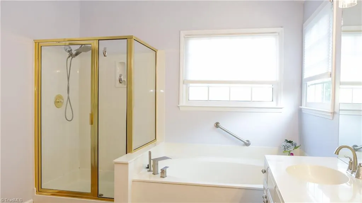
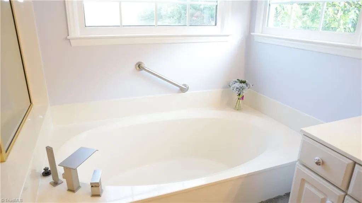
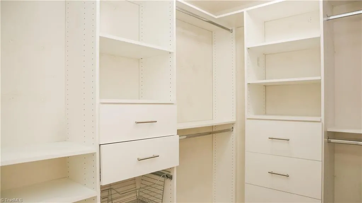
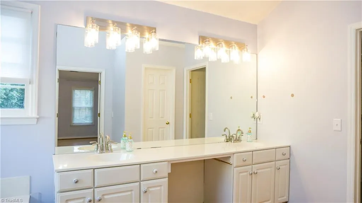
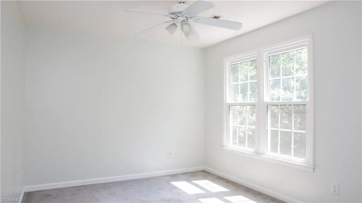
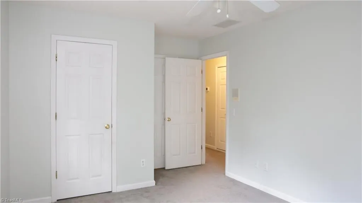
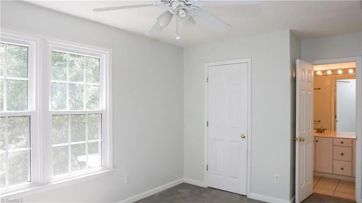
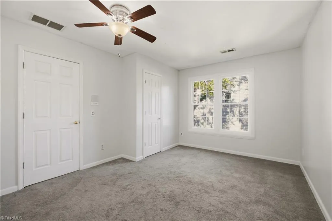
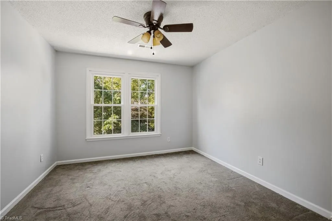
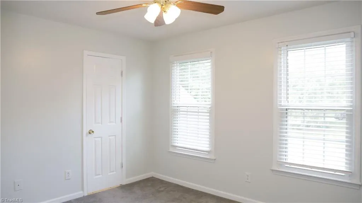
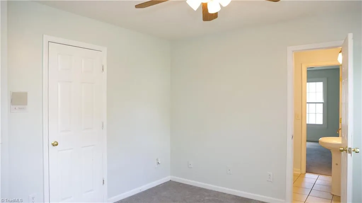
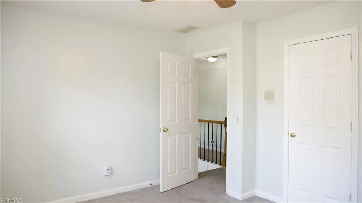
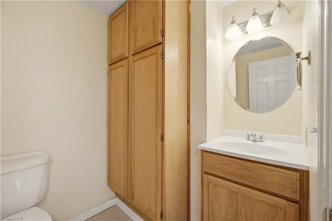
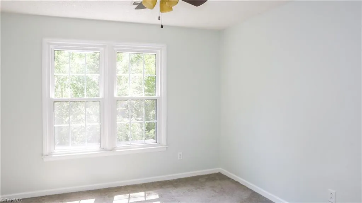
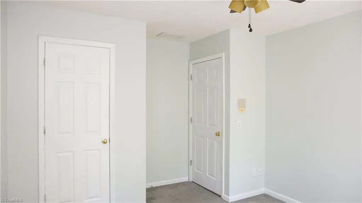
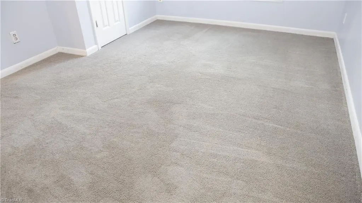
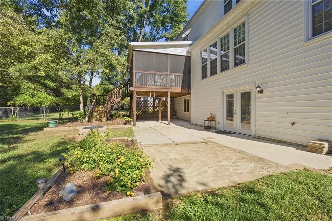
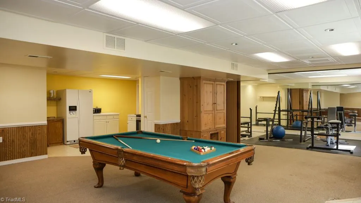
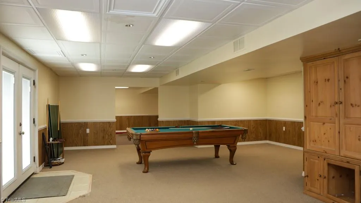
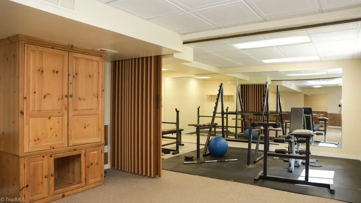
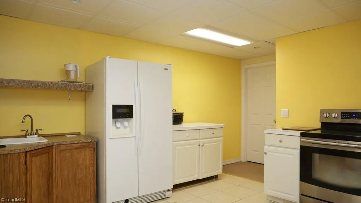
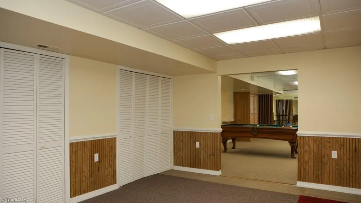
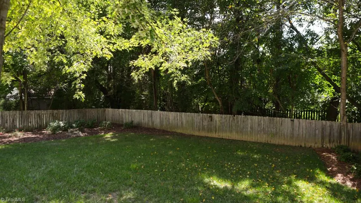
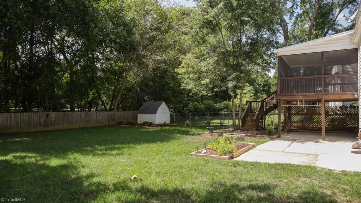
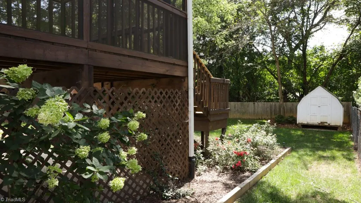
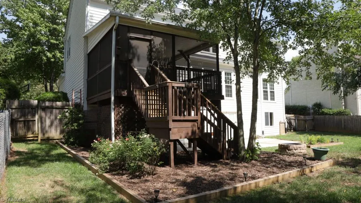
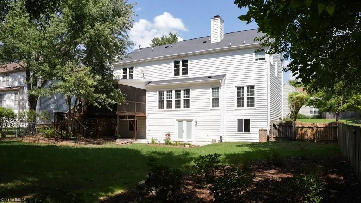
Nestled in sought-after Blairwood Estates just minutes from Oak Hollow Lake, this versatile 5 bedroom home blends style with function. The interior features new double-pane windows, modern lighting fixtures, new gas logs and elegant wainscoting in the foyer and formal dining room. The kitchen boasts marble countertops, a matching backsplash, large island and a gas stove, flowing effortlessly to a screened porch and deck overlooking the private fenced backyard. Downstairs, the expansive basement features a large recreation room with pool table, home gym, and a second kitchen ideal for entertaining or multigenerational living. Newly painted bedrooms and paint currently being completed in basement. Seller is offering $10,000 flooring allowance at closing with acceptable offer. Don't miss this opportunity!
| Price History | |
|---|---|
| 7/30/2026 | Listed $449,900 |
General Features
| Sewer | Public Sewer |
|---|---|
| Heating | Forced Air,Heat Pump,Multiple Systems,Electric,Natural Gas |
| Cooling | Central Air |
| Appliances | Microwave,Dishwasher,Disposal,Gas Cooktop,Instant Hot Water,Free-Standing Range,Gas Water Heater |
| Zoning | RS-12 |
| Garage Spaces | 2 |
| Pool Features | None |
| Construction Materials | Brick,Vinyl Siding |
| Year Built | 1994 |
| Levels | Two |
| Property Subtype | Stick/Site Built |
| County | Guilford |
| Property Type | Residential |
| HOA | No |
| Subdivision Name | Blairwood Estates |
| Other Structures | Storage |
| Total Rooms | 15 |
| Full Baths | 3 |
| Status | Active |
| Directions | Use GPS |
| City | High Point |
| Listing Terms | Cash,Conventional |
| Tax Annual Amount | 4081.64 |
| Structure Type | House |
| Standard Status | Active |
| Fenced | Yes |
| Pool Y/N | No |
| Porch Y/N | Yes |
| Heated Finished SqFt Below Grade | 1328 |
Interior Features
| Interior Amenities | Ceiling Fan(s),Kitchen Island,Pantry,Vaulted Ceiling(s) |
|---|---|
| Basement | Finished,Basement |
| Flooring | Carpet,Tile,Wood |
| Total Fireplaces | 1 |
| Fireplace Features | Gas Log,Great Room |
| Above Grade Finished Area | 2817 |
| Half Baths | 2 |
| Total Bedrooms | 5 |
| Below Grade Finished Area | 1328 |
| Main Level Bathrooms | 1 |
| Total Baths | 5 |
| RoomBasementArea | 1328 |
| Heating Fuel | Electric,Natural Gas |
| Water Heater | Gas |
| Primary On Main | No |
Exterior Features
| Fencing | Fenced |
|---|---|
| Parking Features | Driveway,Garage,Attached |
| Water Source | Public |
| Building Area Total | 4145 |
| Lot Size Acres | 0.36 |
| Other Equipment | Sump Pump |
| Garage Description | Attached Garage |
Amenities
- Foreclosure
- Views
- Short Sale
- New Construction
- Adult 55+
- Lease To Own
- No HOA Fees
- Furnished
- Primary On Main
- Air Conditioning
- Seller Finance
- Green
- Fixer Upper
- Horse
- Golf
- Fireplace
- Deck
- Garage
- Basement
- Pool
Property vs Single Family Average in 27265
Price
Taxes
Year Built
Visits

