
Open House Sun, Sep 13th 02:00 PM - 04:00 PM - Price Reduction - Primary on Main
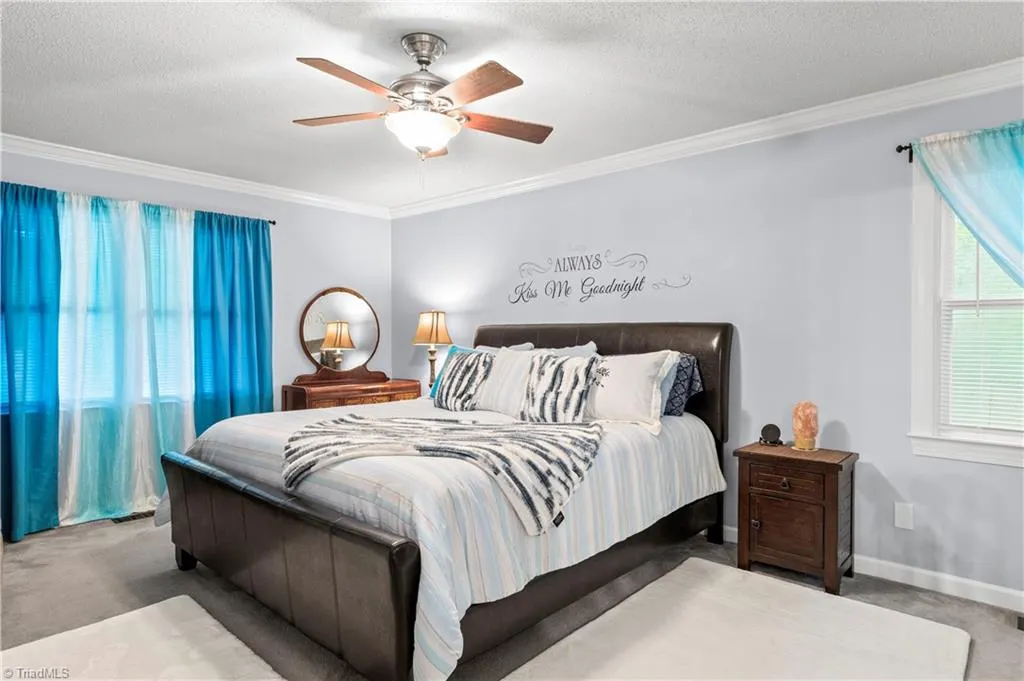
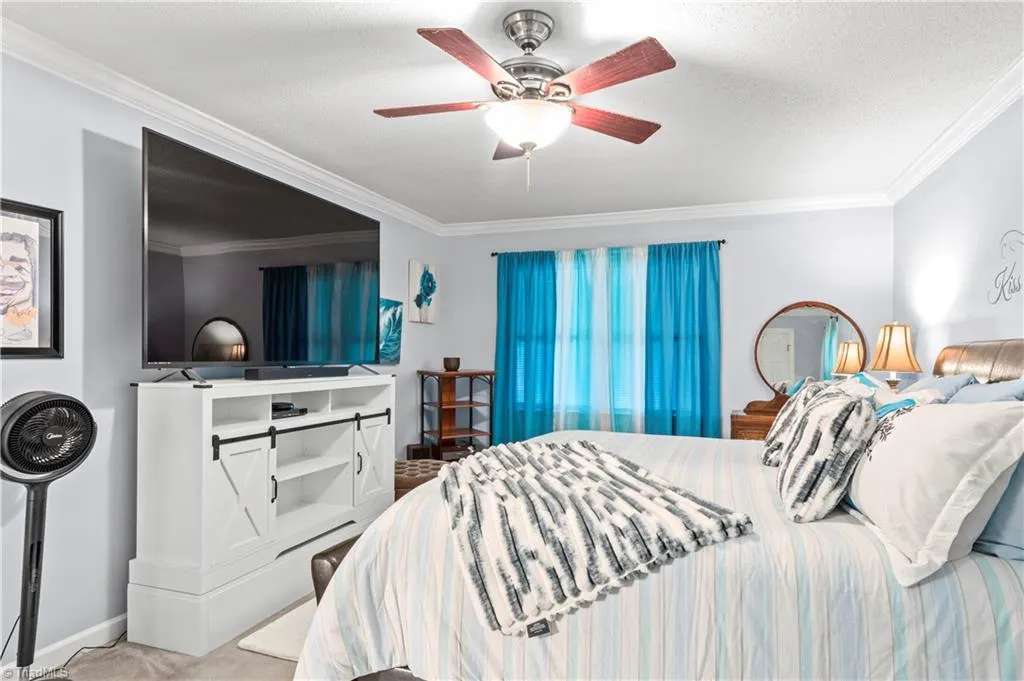

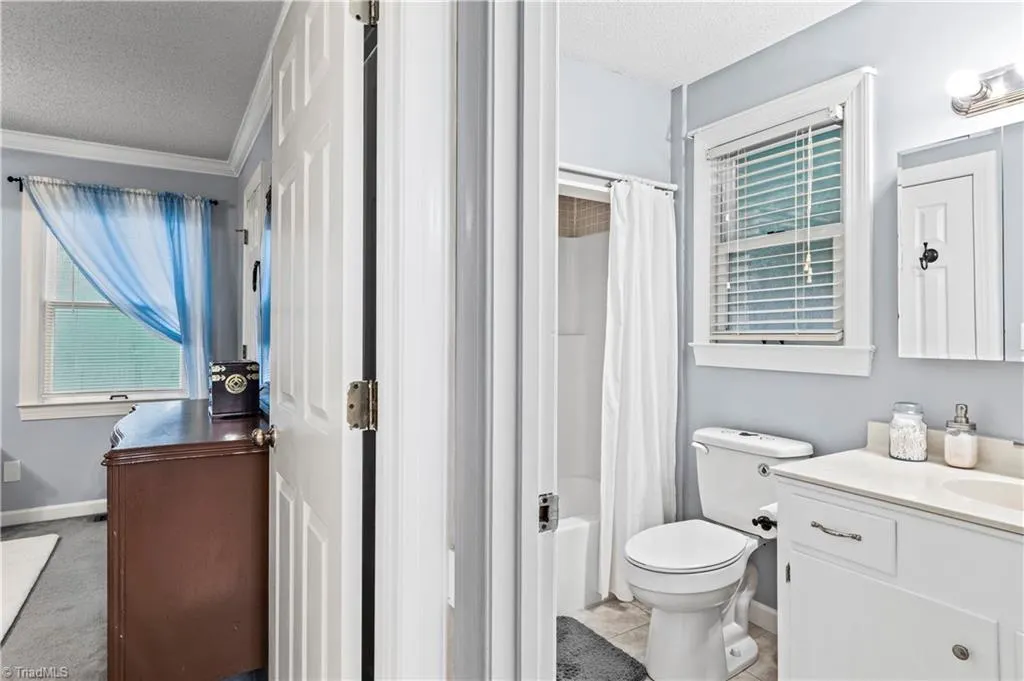
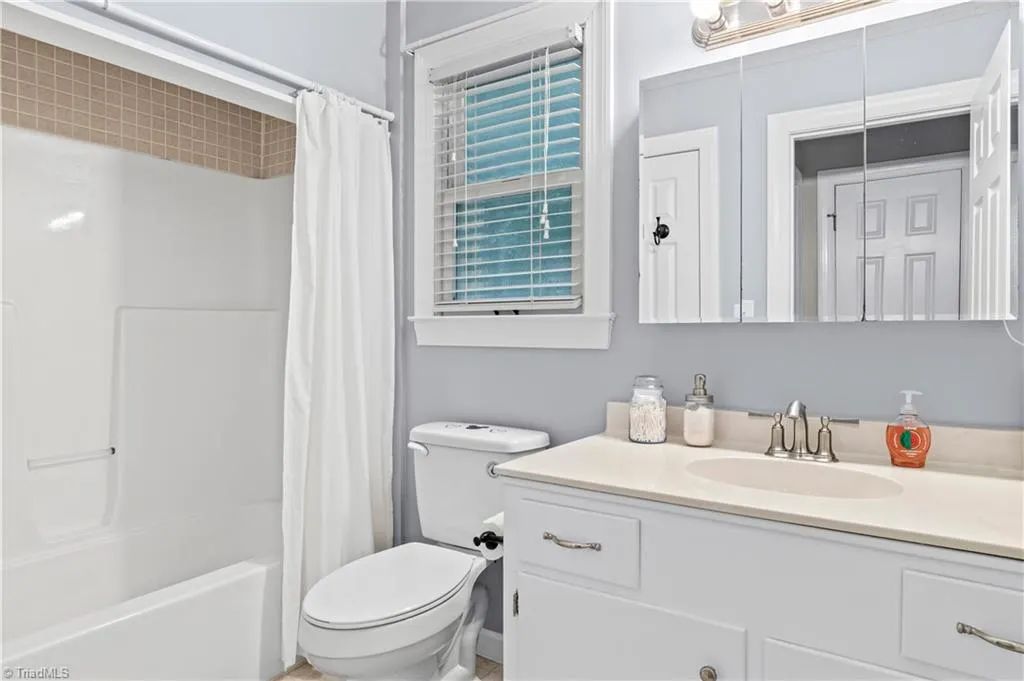
Address
4721 Whisper Oak Drive, Trinity, NC
Price
$ 295,000
Property Attributes
- MLS#1228516
- TypeSingle Family
- Listing Status Active
- CountyRANDOLPH
- CityTrinity
- NeighborhoodOak Forest
- Zip27370
- StyleHouse
- Year Built1988
- Taxes$ 2135
- Price$ 295,000
- Bedrooms3
- Full Bathrooms2
- Half Bathrooms0
- Sqr Footage1659
- Lot Size0.28 Acres
Data Source:
Triad MLS (TRIADMLS)
Property Description
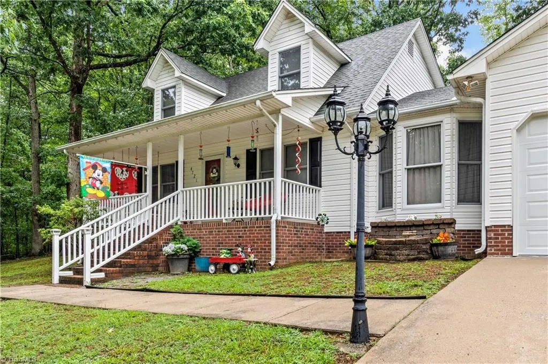
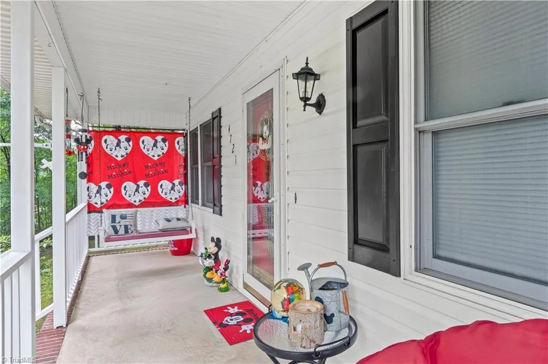
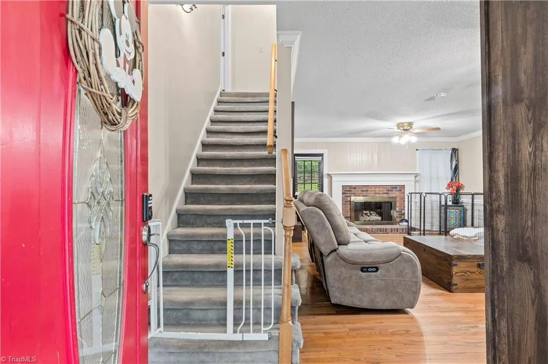
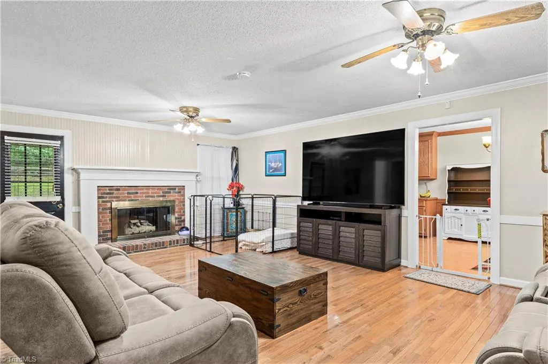
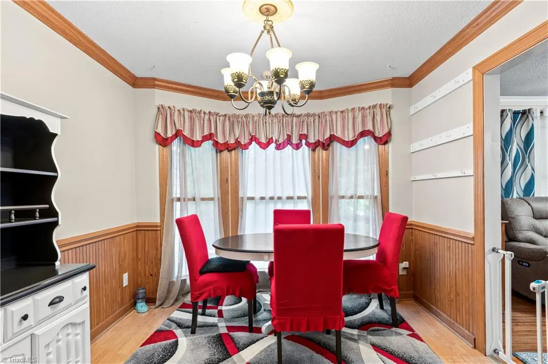
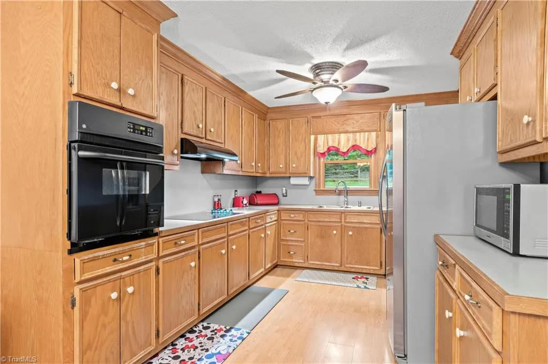
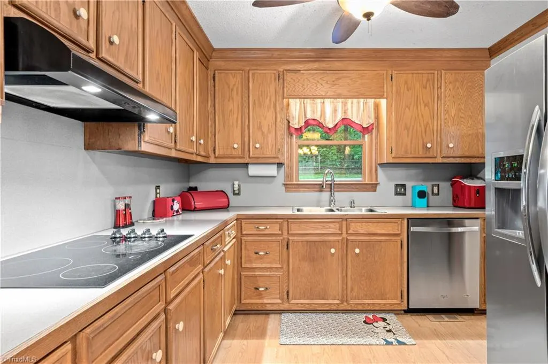
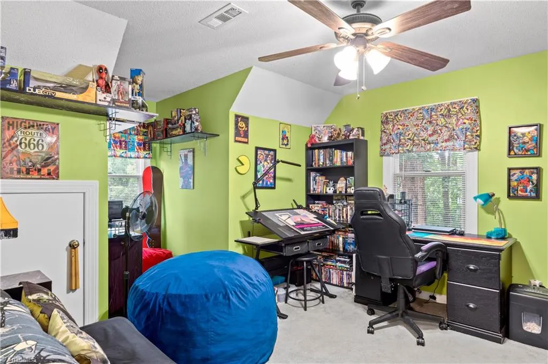
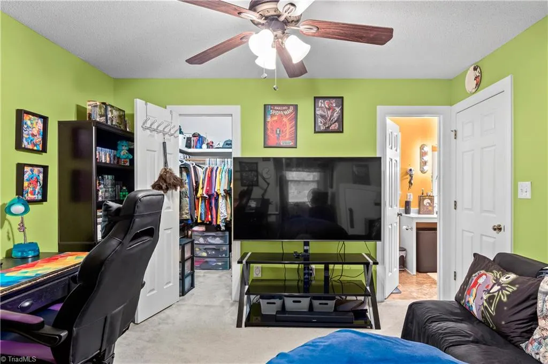
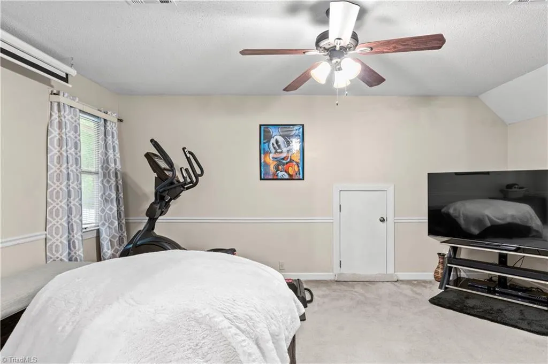
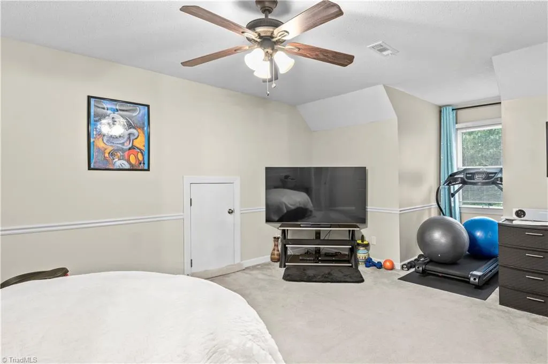
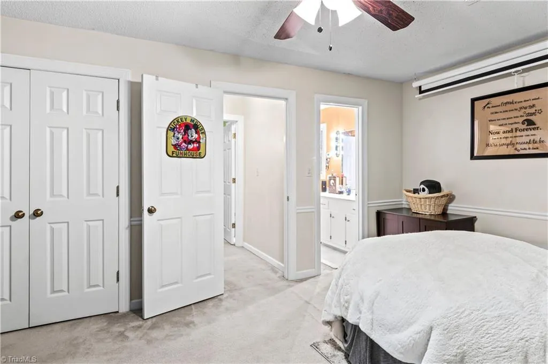
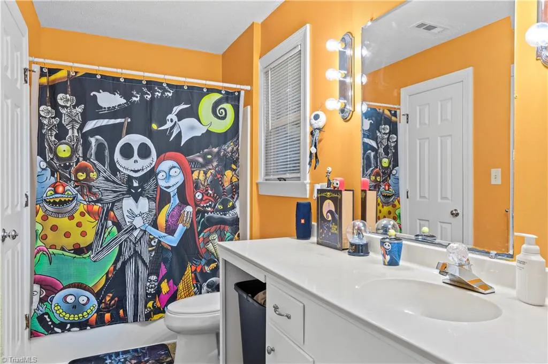
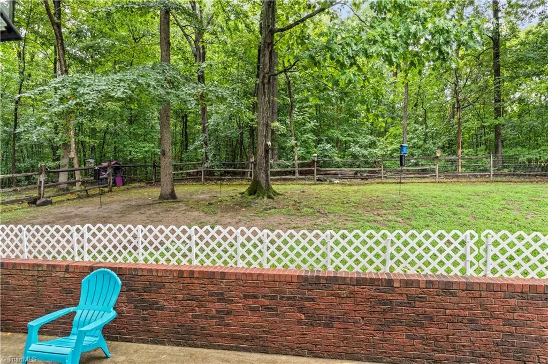
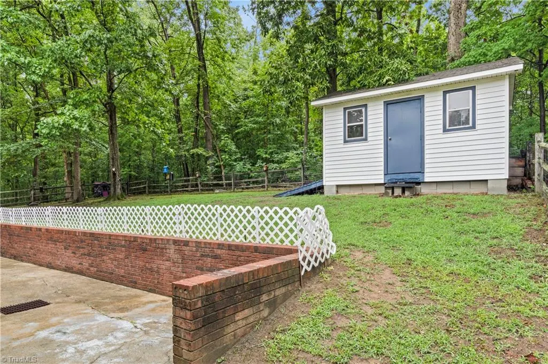
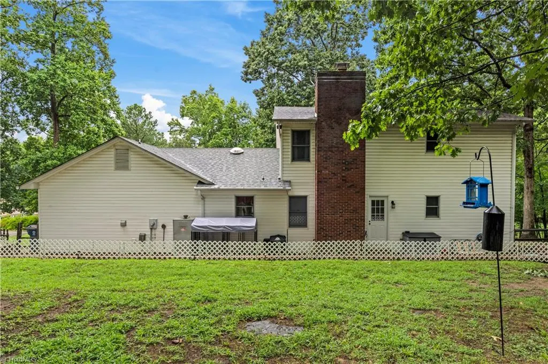
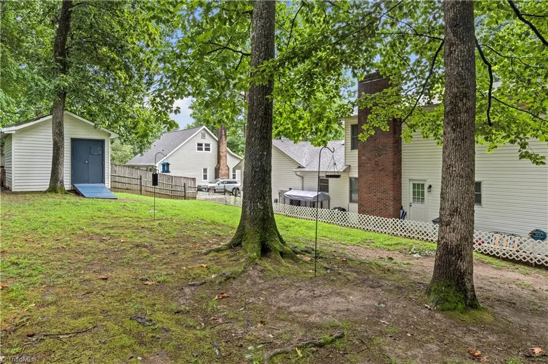
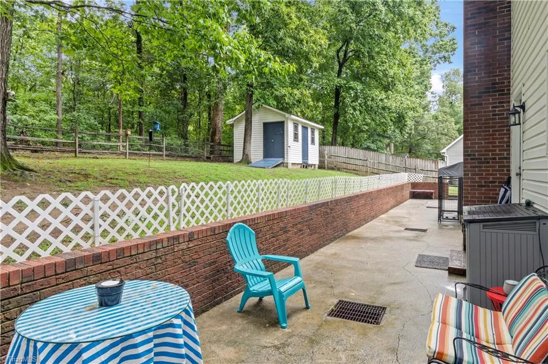
Seller offering $3,000 toward buyer closing costs! Welcome home to this lovingly maintained Cape Cod-style home tucked away at the end of a quiet street in Trinity’s sought-after Oak Forest neighborhood! This move-in ready gem features a main-level primary suite, a cozy fireplace for chilly evenings, and new garage doors installed in 2025. Outside, you’ll love the fenced backyard complete with a handy storage building. The refrigerator stays with the home! There is a 3.1% VA loan that can be assumed for qualified buyers - please reach out for more details.
| Price History | |
|---|---|
| 7/22/2026 | Listed $315,000 |
| 8/4/2026 | 4$305,000 |
| 8/18/2026 | 2$300,000 |
| 8/27/2026 | 1$299,999 |
| 9/1/2026 | 1$298,999 |
| 9/7/2026 | 2$295,000 |
General Features
| Sewer | Public Sewer |
|---|---|
| Heating | Forced Air,Electric |
| Cooling | Central Air |
| Appliances | Oven,Dishwasher,Cooktop,Range Hood,Gas Water Heater |
| Zoning | R-10 |
| Garage Spaces | 2 |
| Pool Features | None |
| Security Features | Security System,Carbon Monoxide Detector(s),Smoke Detector(s) |
| Construction Materials | Vinyl Siding |
| Year Built | 1988 |
| Levels | Two |
| Property Subtype | Stick/Site Built |
| County | Randolph |
| Property Type | Residential |
| HOA | No |
| Subdivision Name | Oak Forest |
| Other Structures | Storage |
| Total Rooms | 7 |
| Full Baths | 2 |
| Status | Active |
| Directions | From Archdale Rd and Robbins Country Rd,take Robbins Country Rd south,keep right onto Deaton Rd,turn right onto Oak Forest Ln,turn right onto Whisper Oak Dr. Home is on the right. |
| City | Trinity |
| Listing Terms | Cash,Conventional,FHA,Other,VA Loan |
| Tax Annual Amount | 2135.11 |
| Structure Type | House |
| Standard Status | Active |
| Attic Description | Pulldown Stairs |
| Fenced | Yes |
| Pool Y/N | No |
| Porch Y/N | Yes |
Interior Features
| Interior Amenities | Ceiling Fan(s),Dead Bolt(s),Pantry,Central Vacuum |
|---|---|
| Basement | Crawl Space |
| Flooring | Carpet,Laminate,Tile,Wood |
| Total Fireplaces | 1 |
| Fireplace Features | Gas Log,Living Room |
| Above Grade Finished Area | 1659 |
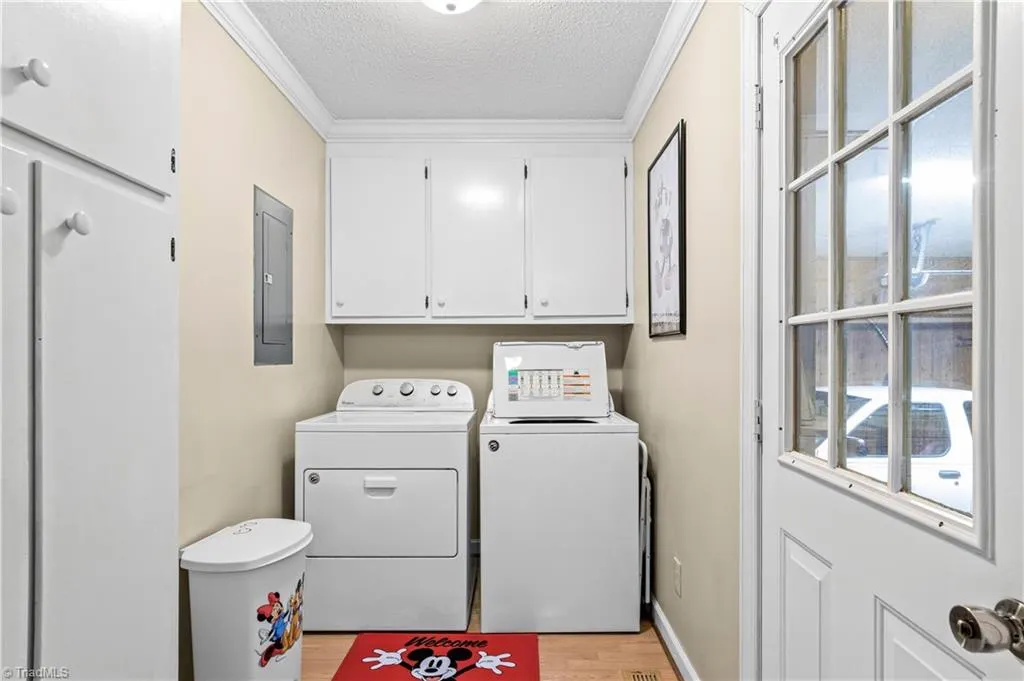
| Laundry Features | Dryer Connection,Main Level,Washer Hookup |
| Total Bedrooms | 3 |
| Main Level Bathrooms | 1 |
| Total Baths | 2 |
| Energy Features | Insulated Doors,Insulated Windows,Storm Windows |
| Heating Fuel | Electric |
| Water Heater | Gas |
| Primary On Main | Yes |
Exterior Features
| Fencing | Fenced |
|---|---|
| Parking Features | Driveway,Garage,Paved,Garage Door Opener,Attached,Garage Faces Front |
| Lot Features | City Lot |
| Water Source | Public |
| Building Area Total | 1659 |
| Lot Size Acres | 0.28 |
| Door Features | Insulated Doors |
| Garage Description | Attached Garage,Front Load Garage |
Amenities
- Foreclosure
- Views
- Short Sale
- New Construction
- Adult 55+
- Lease To Own
- No HOA Fees
- Furnished
- Primary On Main
- Air Conditioning
- Seller Finance
- Green
- Fixer Upper
- Horse
- Golf
- Fireplace
- Deck
- Garage
- Basement
- Pool
Property vs Single Family Average in 27370
Price
Taxes
Year Built
Visits

