
Price Reduction - Primary on Main

Address
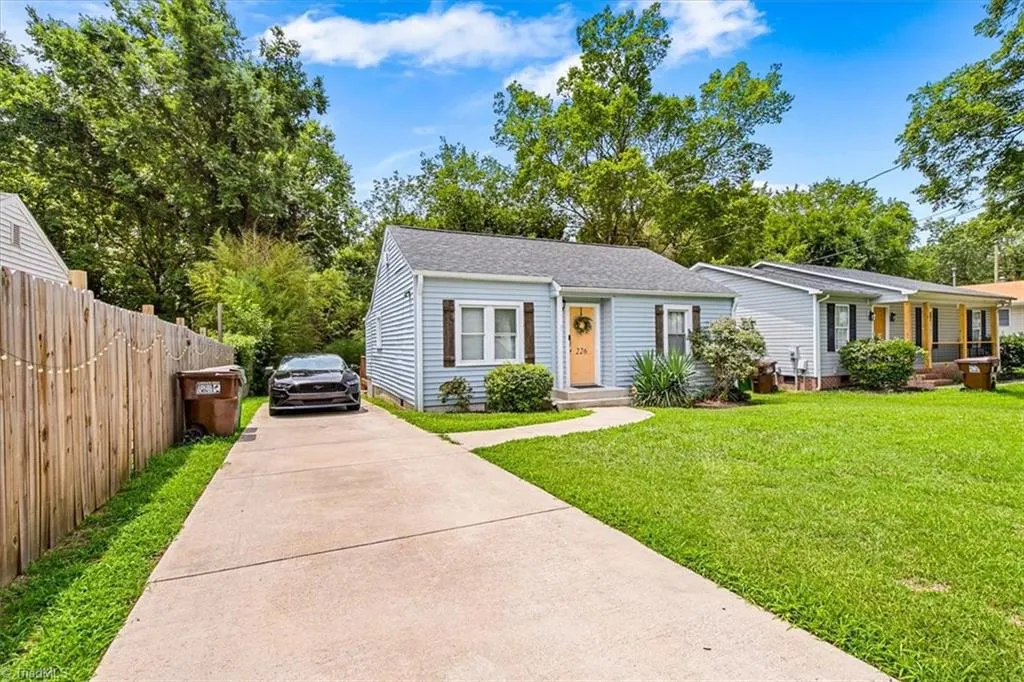
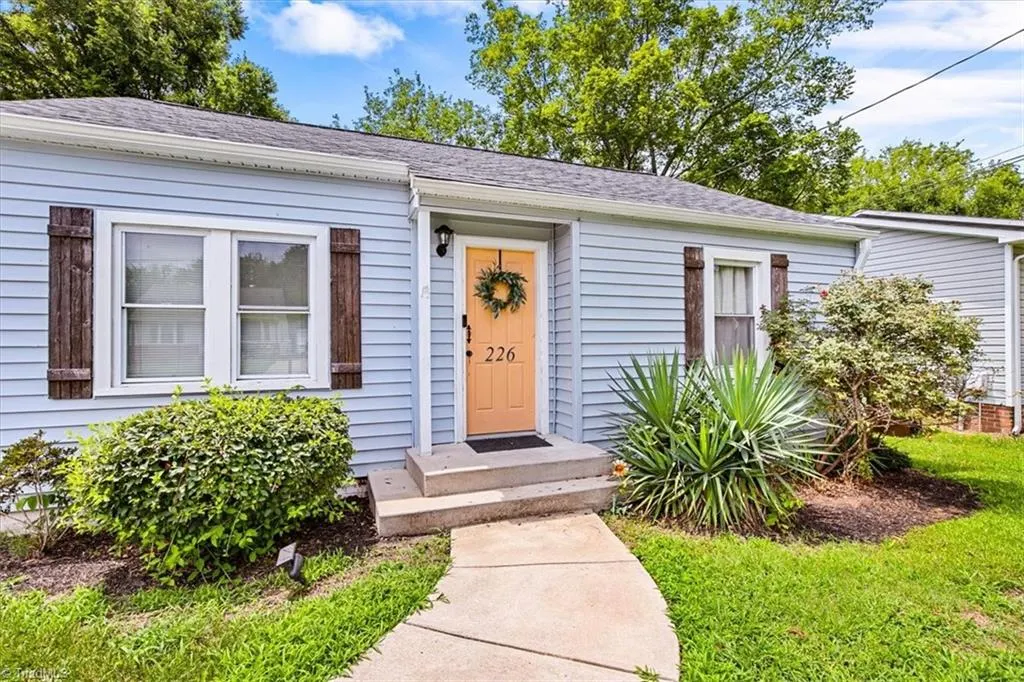
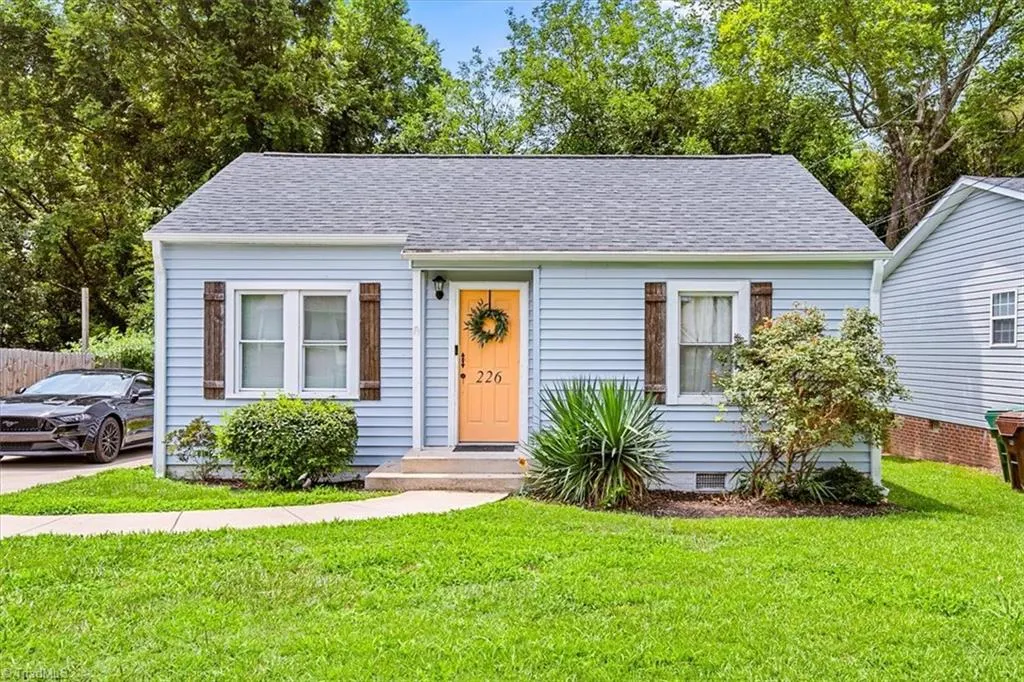
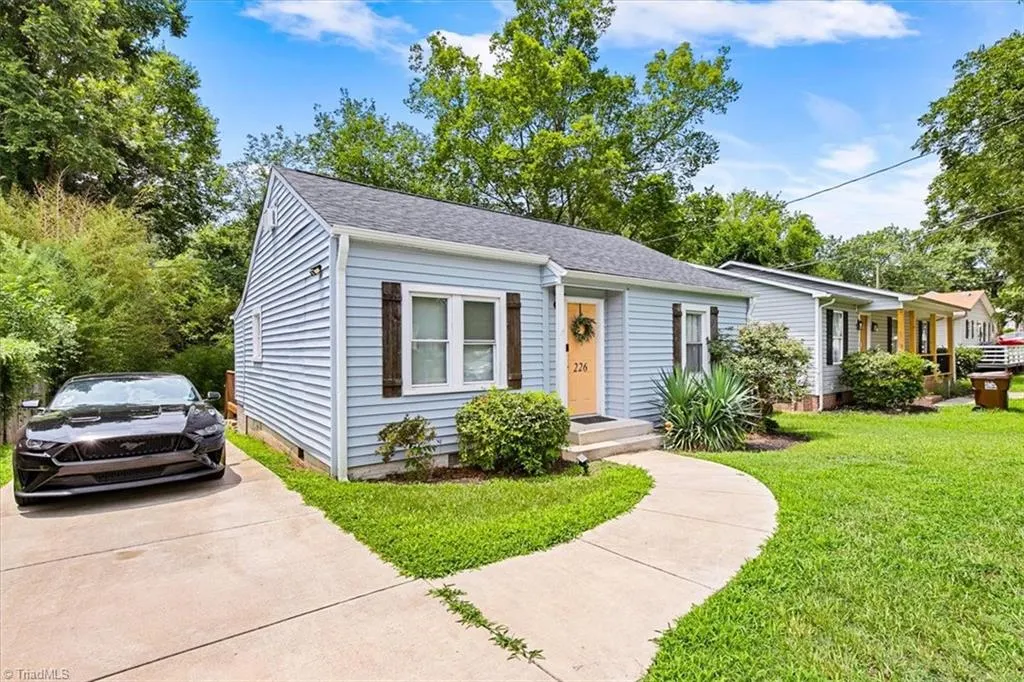
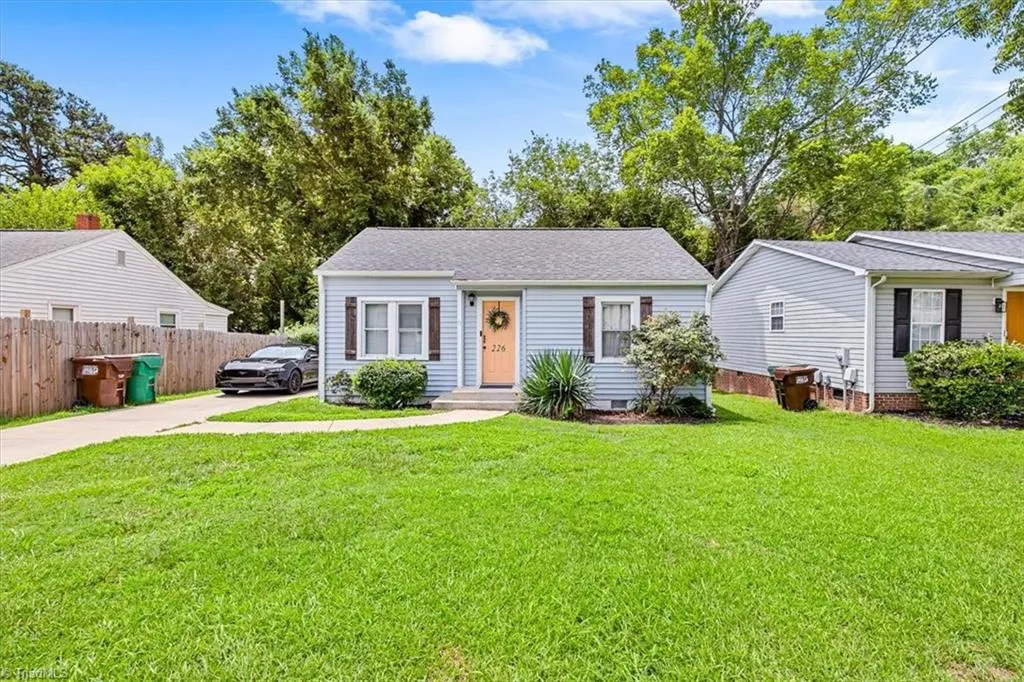
226 Friendly Avenue, High Point, NC
Price
$ 215,000
Property Attributes
- MLS#1227043
- TypeSingle Family
- Listing Status Active
- CountyGUILFORD
- CityHigh Point
- NeighborhoodMilbourne Heights
- Zip27260
- StyleBungalow
- Year Built1953
- Taxes$ 588
- Price$ 215,000
- Bedrooms2
- Full Bathrooms1
- Half Bathrooms0
- Sqr Footage774
- Lot Size0.18 Acres
Data Source:
Triad MLS (TRIADMLS)
Property Description
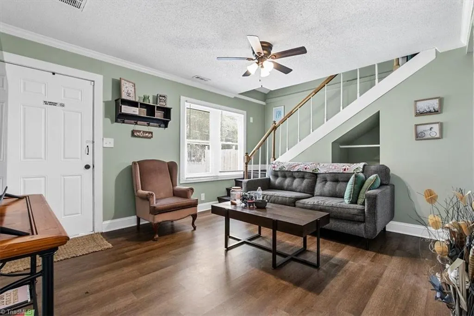
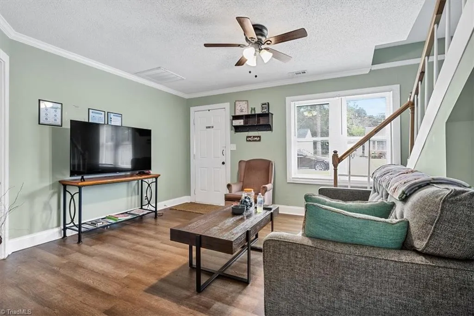
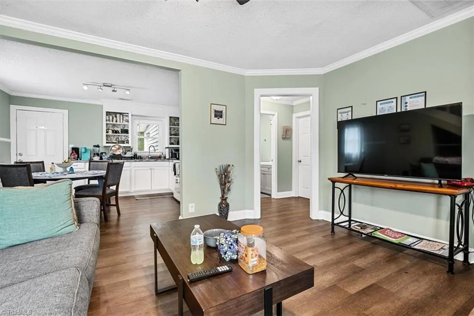
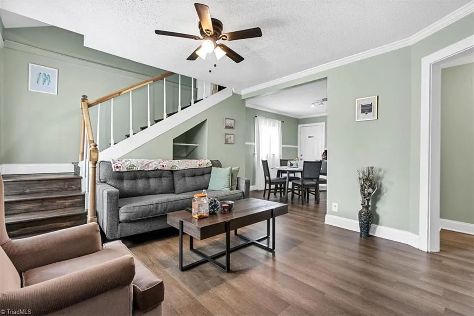
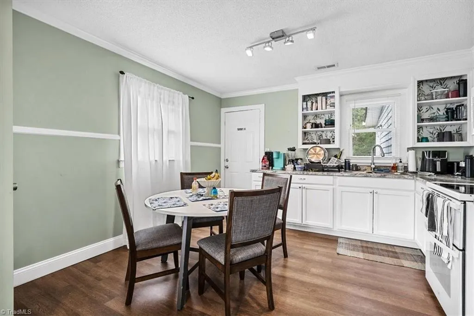
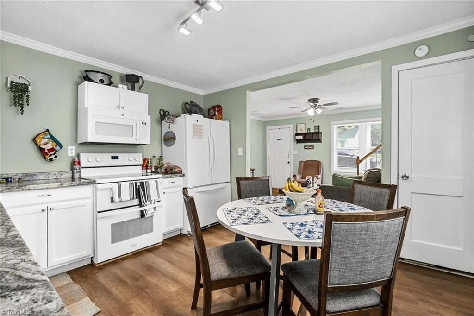
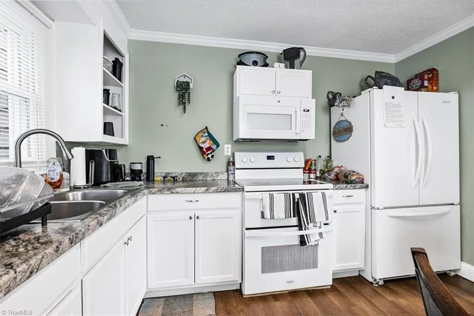
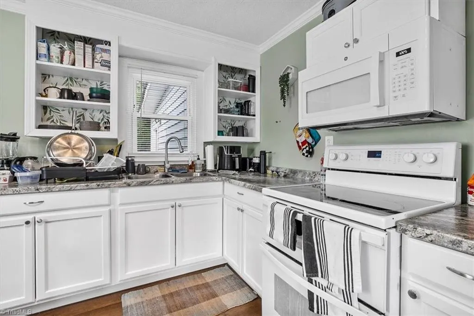
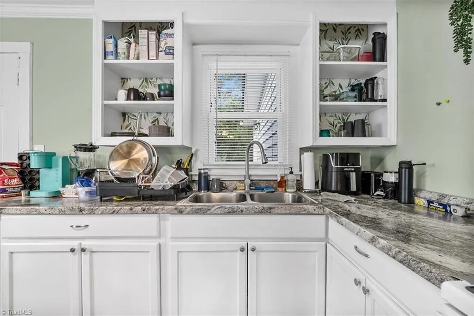
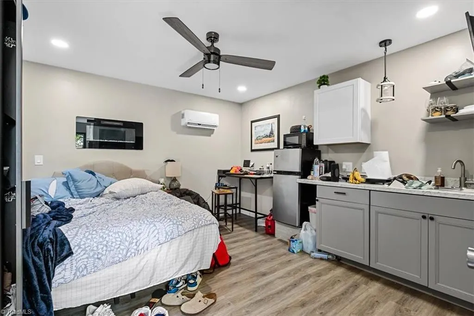
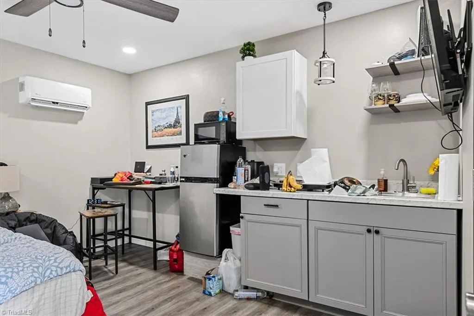
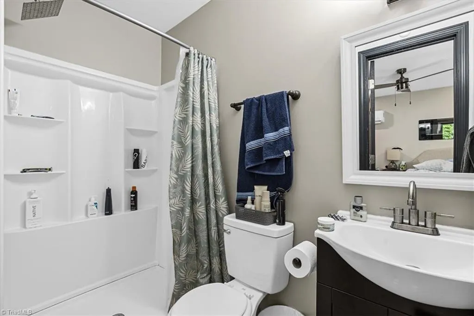
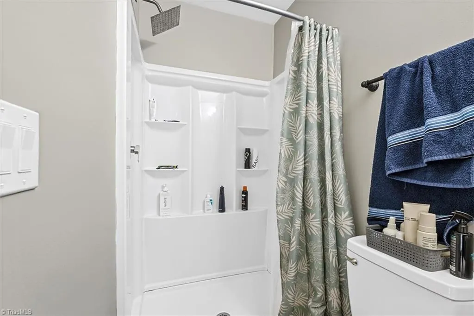
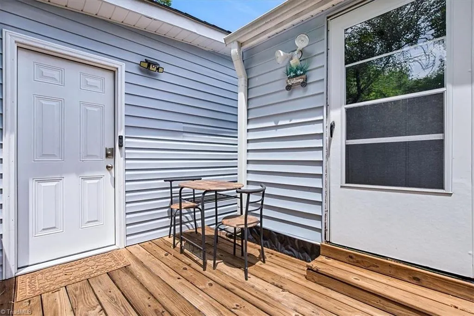
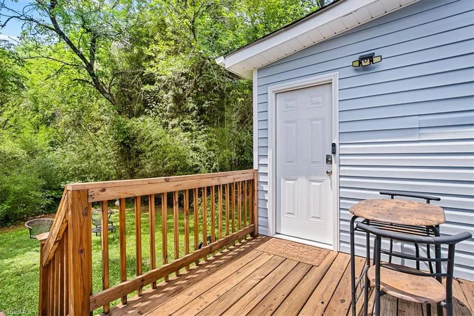
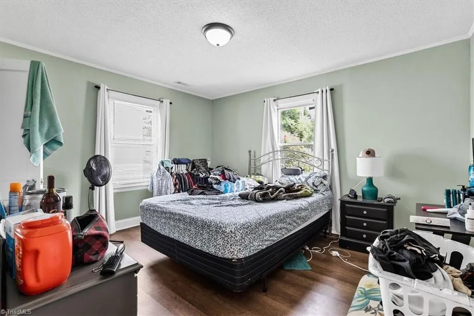
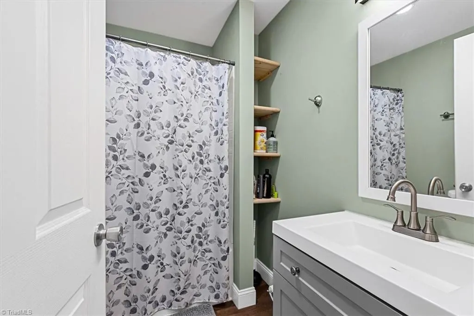
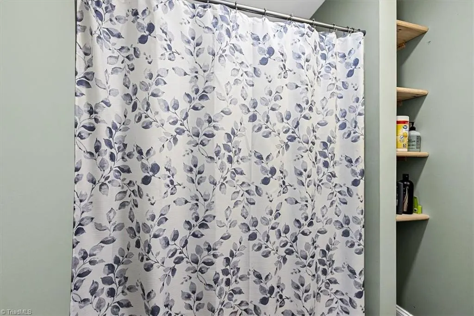
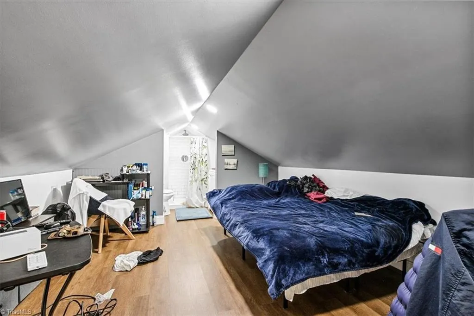
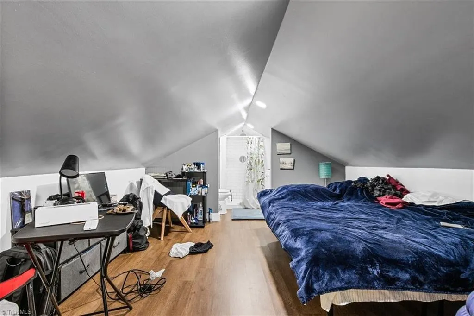
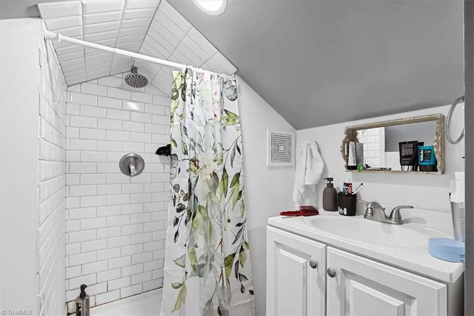
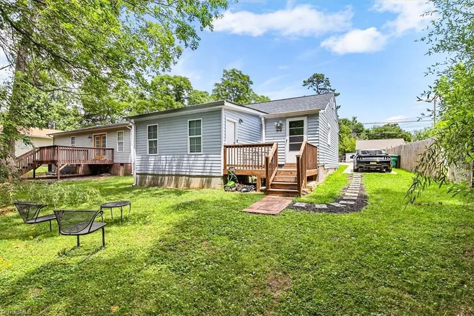
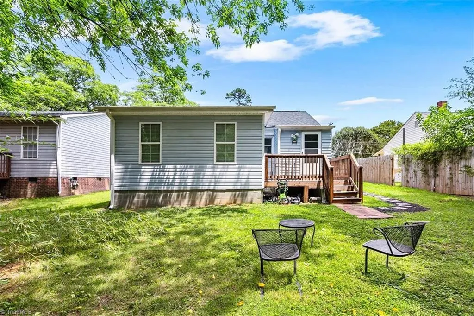
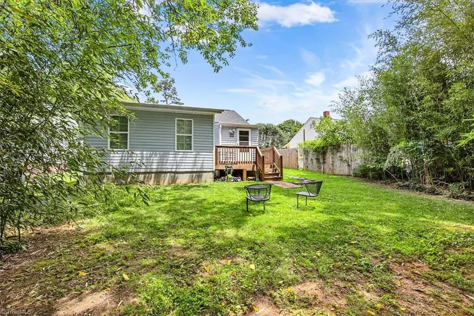
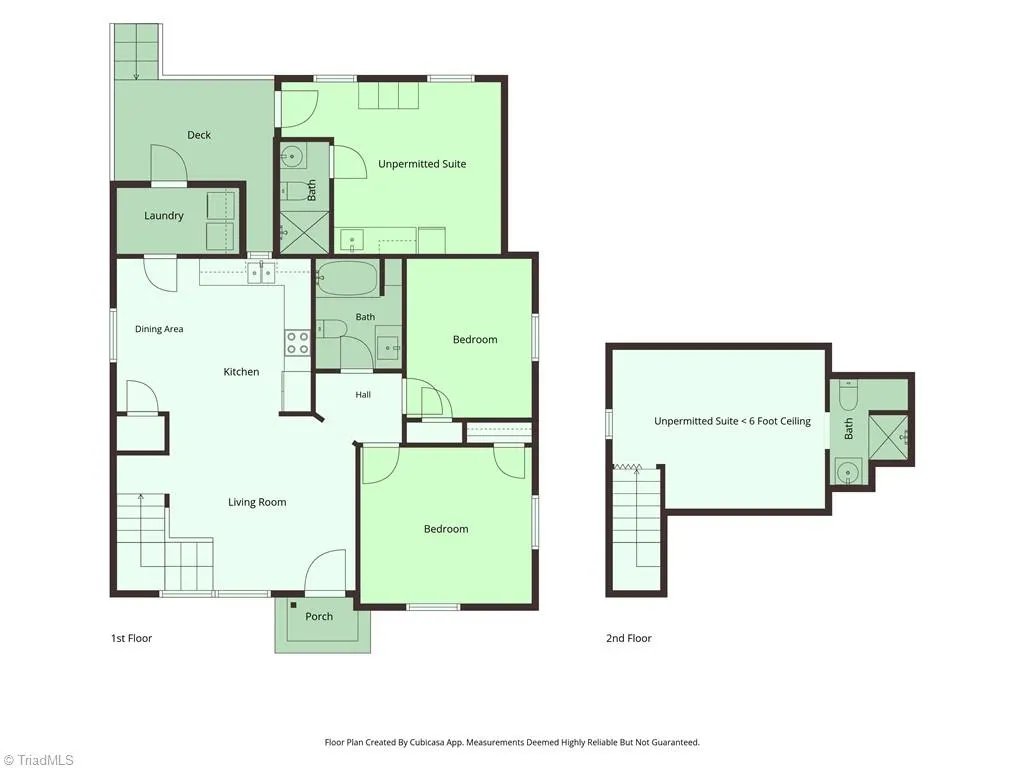
Welcoming 1953 High Point home on a 0.18-acre lot, ideal for investors, house-hackers, or multigenerational living. County records show 774 sq ft of permitted heated living area (2 bedrooms / 1 bath). The seller has added roughly 500 sq ft of finished space: a private-entrance in-law suite and a walk-up upstairs bonus room (ceiling under 6 ft), each with its own bathroom. None of the added space or its two bathrooms are permitted with the City of High Point, reflected on the tax record, or counted as living area. All square footage is approximate; buyer and buyer's agent to verify all measurements and confirm permit status with the City of High Point. Full seller disclosures attached. Current tenants would love to stay; rent is $900/room ($3,600/mo for four rooms), with documented Airbnb history. Furniture and appliances convey. Solid bones, 2022 roof, easy access to HPU and the Triad. A transparent, low-carrying-cost opportunity.
| Elementary School | Middle School | High School |
|---|---|---|
| Union Elementary School | Jamestown Middle School | Ragsdale High School |
| Price History | |
|---|---|
| 7/13/2026 | Listed $225,000 |
| 8/21/2026 | 5$215,000 |
General Features
| Sewer | Public Sewer |
|---|---|
| Heating | Forced Air,Electric |
| Cooling | Central Air |
| Appliances | Microwave,Dishwasher,Free-Standing Range,Range Hood,Electric Water Heater |
| Zoning | R5 |
| Architectural Style | Bungalow |
| Pool Features | None |
| Security Features | Carbon Monoxide Detector(s) |
| Construction Materials | Aluminum Siding,Vinyl Siding,Wood Siding |
| Year Built | 1953 |
| Levels | One |
| Property Subtype | Stick/Site Built |
| County | Guilford |
| Property Type | Residential |
| HOA | No |
| Subdivision Name | Milbourne Heights |
| Total Rooms | 5 |
| Full Baths | 1 |
| Status | Active |
| Directions | From I-85 S: Exit to Kivett Dr / MLK Jr Dr ? right on E MLK Jr Dr ? left on Hickory Chapel Rd ? left on Friendly Ave. Home is on the right. |
| High School | Ragsdale |
| City | High Point |
| Listing Terms | Cash,Conventional |
| Elementary School | Union |
| Tax Annual Amount | 588.4 |
| Middle/Junior High School | Jamestown |
| Structure Type | House |
| Standard Status | Active |
| Additional School Info Zone | Buyer to verify school |
| Attic Description | Floored Attic,Permanent Stairs,Remarks |
| Fenced | No |
| Pool Y/N | No |
| Porch Y/N | Yes |
Interior Features
| Interior Amenities | Built-in Features,Dead Bolt(s),In-Law Floorplan |
|---|---|
| Basement | Crawl Space |
| Flooring | Tile,Vinyl |
| Above Grade Finished Area | 774 |
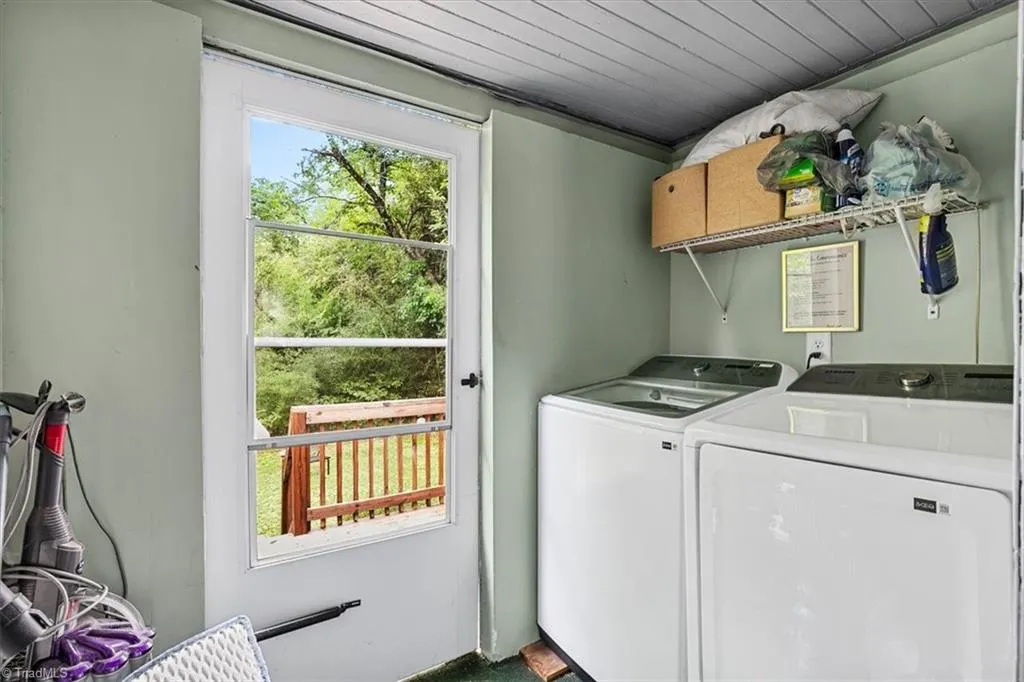
| Laundry Features | Dryer Connection |
| Total Bedrooms | 2 |
| Main Level Bathrooms | 1 |
| Total Baths | 1 |
| Heating Fuel | Electric |
| Water Heater | Electric |
| Primary On Main | Yes |
Exterior Features
| Exterior Amenities | Garden,Remarks |
|---|---|
| Fencing | None |
| Parking Features | Driveway |
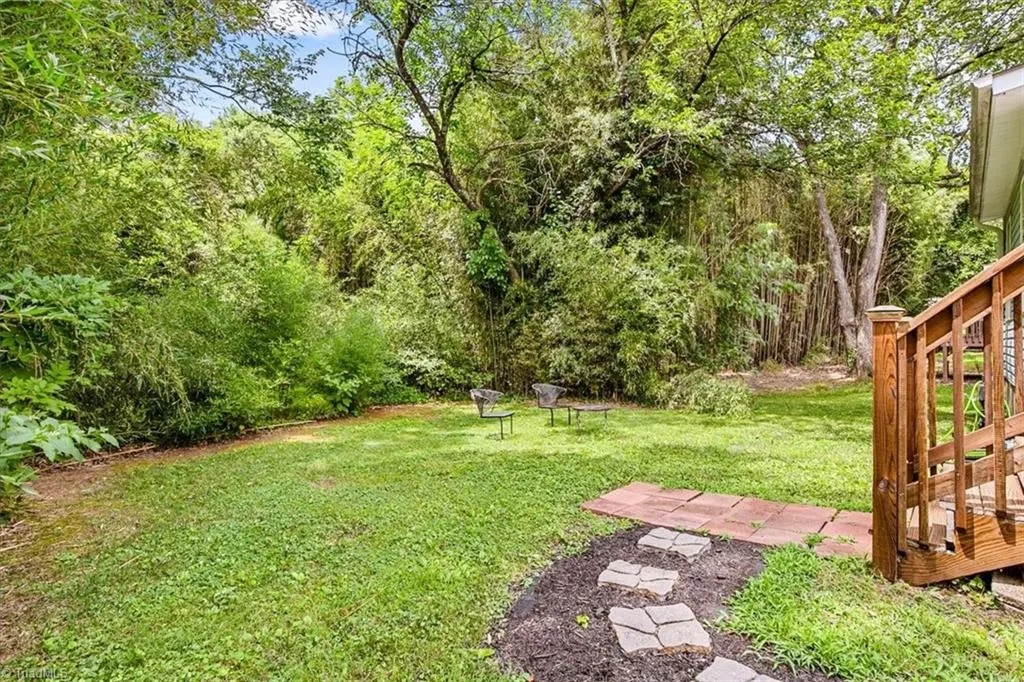
| Lot Features | City Lot,Near Public Transit,Level,Partially Cleared,Partially Wooded |
| Water Source | Public |
| Building Area Total | 774 |
| Lot Dimensions | 144 x 52 x 142 x 53 |
| Lot Size Acres | 0.18 |
Amenities
- Foreclosure
- Views
- Short Sale
- New Construction
- Adult 55+
- Lease To Own
- No HOA Fees
- Furnished
- Primary On Main
- Air Conditioning
- Seller Finance
- Green
- Fixer Upper
- Horse
- Golf
- Fireplace
- Deck
- Garage
- Basement
- Pool
Property vs Single Family Average in 27260
Price
Taxes
Year Built
Visits
 © 2026 Triad MLS, Inc. All rights reserved. IDX information is provided exclusively for personal, non-commercial use, and may not be used for any purpose other than to identify prospective properties consumers may be interested in purchasing. Information is deemed reliable but not guaranteed. This site will be monitored for "scraping" and any use of search facilities of data on the site other than by potential buyers/sellers is prohibited. All Sale data is for informational purposes only and
