
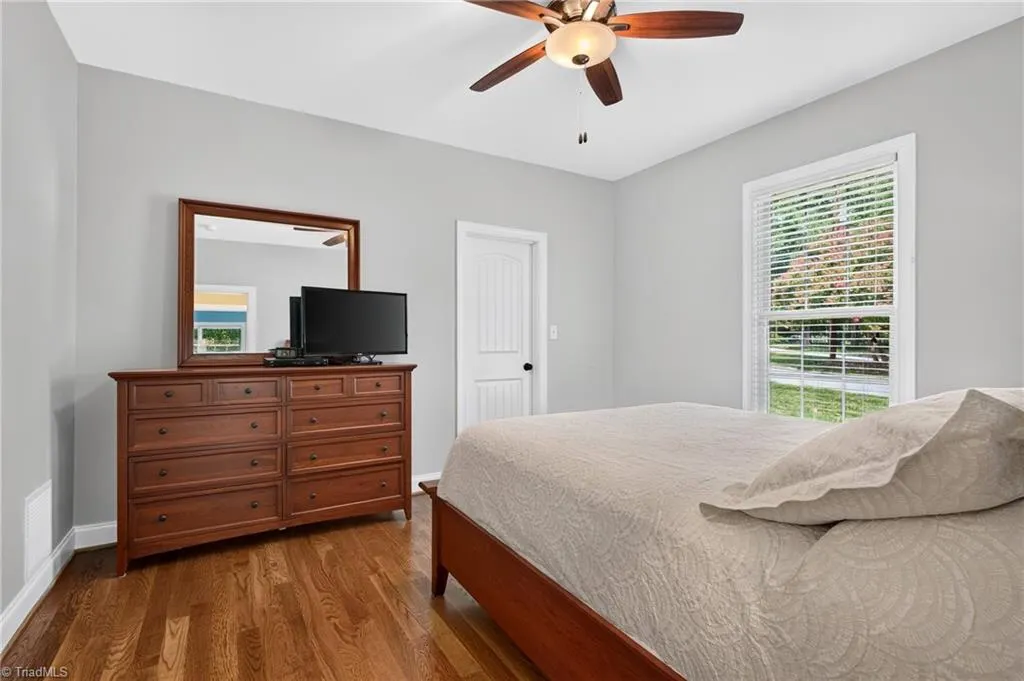
Primary on Main
Address
1411 Emerywood Drive, High Point, NC
Price
$ 489,900
Property Attributes
- MLS#1226528
- TypeSingle Family
- Listing Status Active
- CountyGUILFORD
- CityHigh Point
- NeighborhoodHayworth Property
- Zip27262
- StyleHouse
- Year Built2016
- Taxes$ 2941
- Price$ 489,900
- Bedrooms4
- Full Bathrooms3
- Half Bathrooms0
- Sqr Footage2705
- Lot Size0.51 Acres
Data Source:
Triad MLS (TRIADMLS)
Property Description
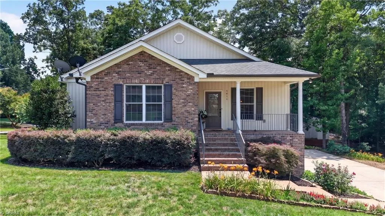
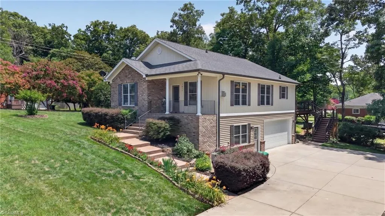
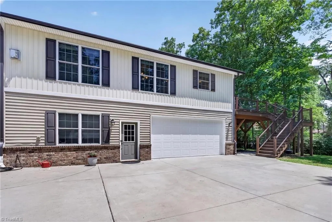
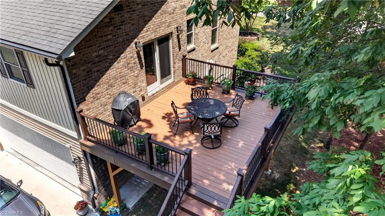
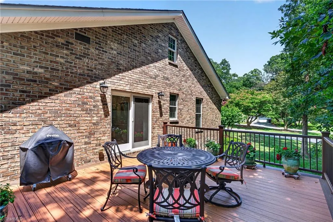
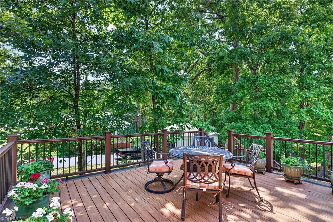
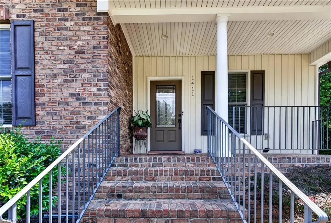
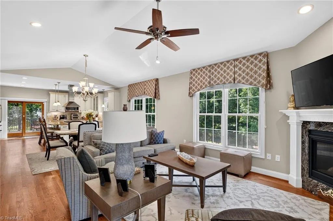
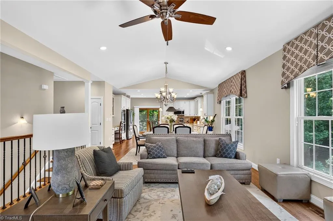
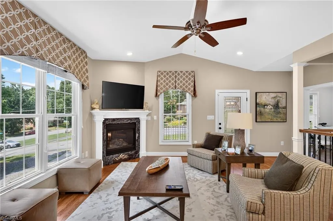
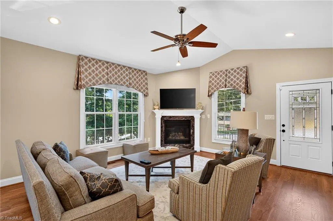
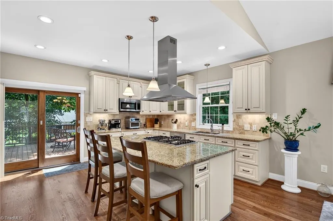
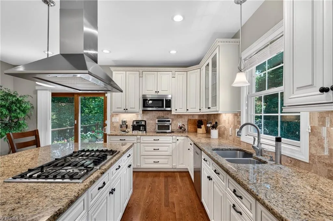
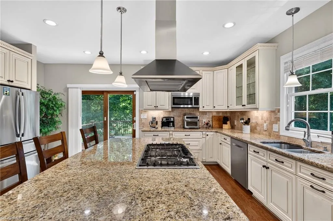
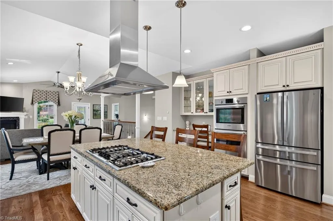
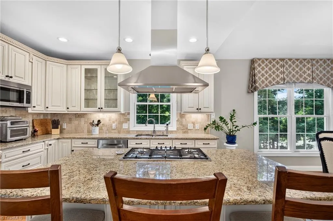
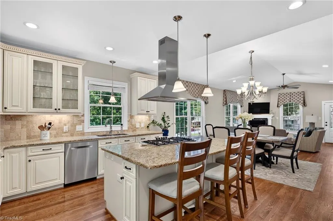
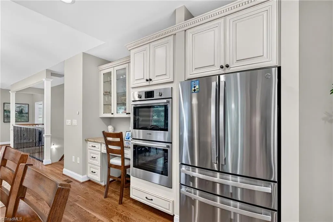
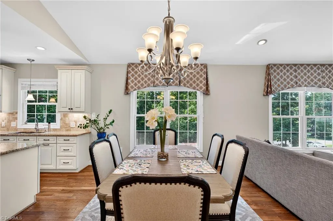
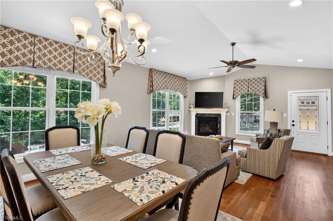
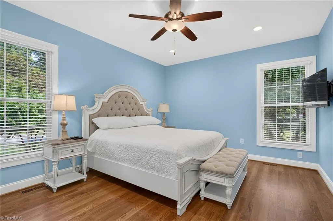
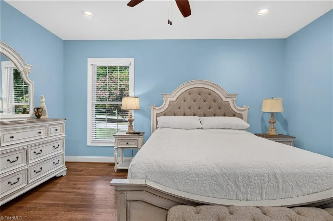
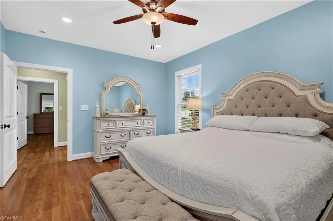
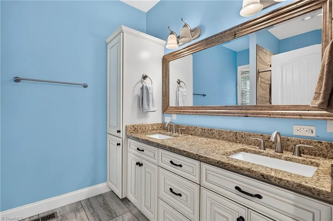
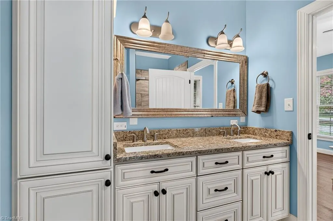
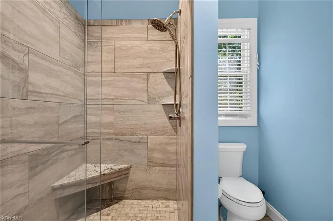
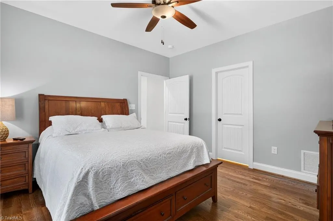
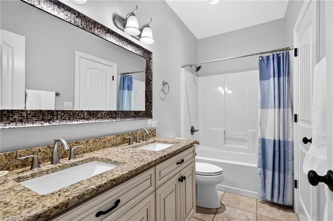
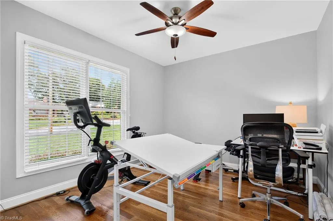
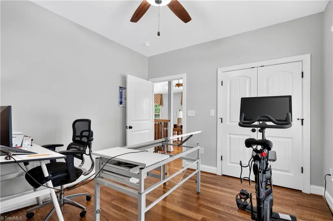
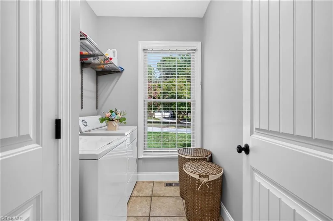
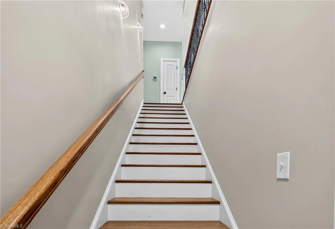
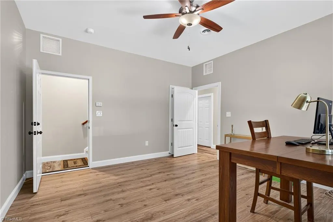
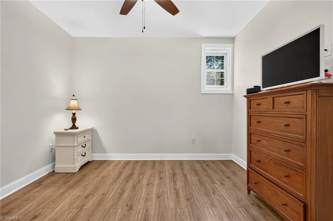
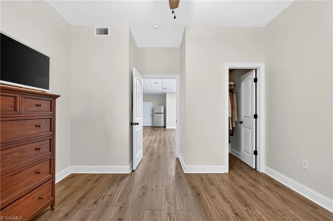
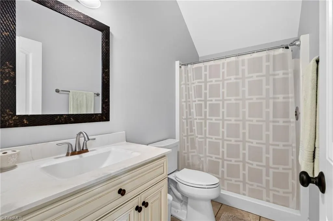
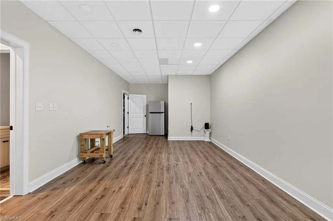
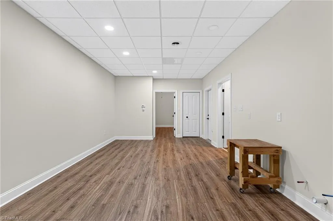
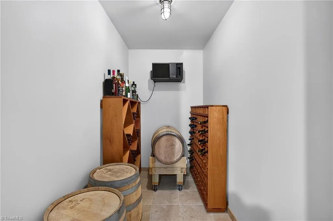
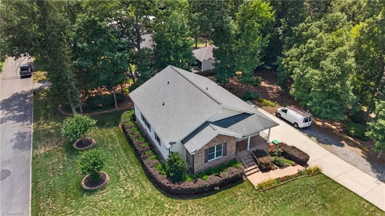
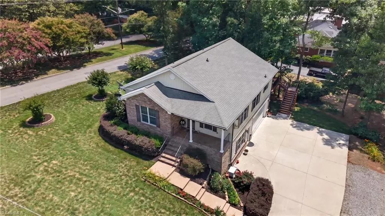
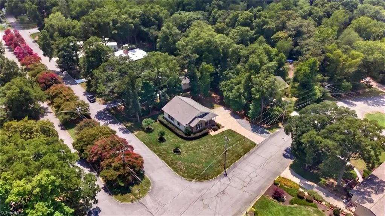
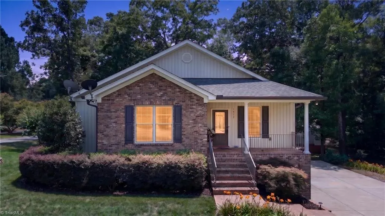
Welcome to 1411 Emerywood Drive! Custom-built in 2016 and situated on more than half an acre, this beautiful home offers 2,700 square feet thoughtfully designed for comfortable living and effortless entertaining. Inside, you’ll find spacious interiors, timeless details, 4 bedrooms, a versatile BONUS room, and 3 full bathrooms. The finished basement provides an additional 970 square feet of flexible living space—perfect for a home theater, gym, guest retreat, or recreation area—and features a private wine cellar that adds a truly unique touch. Outside, an extended driveway leads to a two-car attached garage, while the beautifully designed back porch offers the perfect setting to relax and unwind. With the charm of an established neighborhood, no HOA, and a sought-out location, this property presents a rare opportunity. Schedule your private showing today!
| Price History | |
|---|---|
| 7/3/2026 | Listed $499,000 |
| 7/23/2026 | 2$489,900 |
General Features
| Sewer | Public Sewer |
|---|---|
| Heating | Forced Air,Natural Gas |
| Cooling | Central Air |
| Appliances | Gas Water Heater |
| Zoning | RS-9 |
| Garage Spaces | 2 |
| Pool Features | None |
| Construction Materials | Brick,Vinyl Siding |
| Year Built | 2016 |
| Levels | One |
| Property Subtype | Stick/Site Built |
| County | Guilford |
| Property Type | Residential |
| HOA | No |
| Subdivision Name | Hayworth Property |
| Total Rooms | 6 |
| Full Baths | 3 |
| Status | Active |
| Directions | Take Pinehurst Dr and Overbrook Dr to Emerywood Dr. |
| City | High Point |
| Tax Annual Amount | 2941 |
| Structure Type | House |
| Standard Status | Active |
| Attic Description | Access Only |
| Pool Y/N | No |
| Porch Y/N | Yes |
| Heated Finished SqFt Below Grade | 970 |
Interior Features
| Basement | Finished,Basement |
|---|---|
| Total Fireplaces | 1 |
| Fireplace Features | Living Room |
| Above Grade Finished Area | 1735 |
| Total Bedrooms | 4 |
| Below Grade Finished Area | 970 |
| Main Level Bathrooms | 2 |
| Total Baths | 3 |
| RoomBasementArea | 970 |
| Heating Fuel | Natural Gas |
| Water Heater | Gas |
| Primary On Main | Yes |
Exterior Features
| Parking Features | Driveway,Attached |
|---|---|
| Water Source | Public |
| Building Area Total | 2705 |
| Lot Size Acres | 0.51 |
| Garage Description | Attached Garage |
Amenities
- Foreclosure
- Views
- Short Sale
- New Construction
- Adult 55+
- Lease To Own
- No HOA Fees
- Furnished
- Primary On Main
- Air Conditioning
- Seller Finance
- Green
- Fixer Upper
- Horse
- Golf
- Fireplace
- Deck
- Garage
- Basement
- Pool
Property vs Single Family Average in 27262
Price
Taxes
Year Built
Visits
 © 2026 Triad MLS, Inc. All rights reserved. IDX information is provided exclusively for personal, non-commercial use, and may not be used for any purpose other than to identify prospective properties consumers may be interested in purchasing. Information is deemed reliable but not guaranteed. This site will be monitored for "scraping" and any use of search facilities of data on the site other than by potential buyers/sellers is prohibited. All Sale data is for informational purposes only and
