
Primary on Main - Eco Friendly
Address
1805 W Vandalia Road, Greensboro, NC
Price
$ 245,000
Property Attributes
- MLS#1223956
- TypeSingle Family
- Listing Status Active
- CountyGUILFORD
- CityGreensboro
- NeighborhoodRidgecrest
- Zip27406
- StyleRanch
- Year Built1968
- Taxes$ 1678
- Price$ 245,000
- Bedrooms3
- Full Bathrooms1
- Half Bathrooms1
- Sqr Footage1378
- Lot Size0.22 Acres
Data Source:
Triad MLS (TRIADMLS)
Property Description
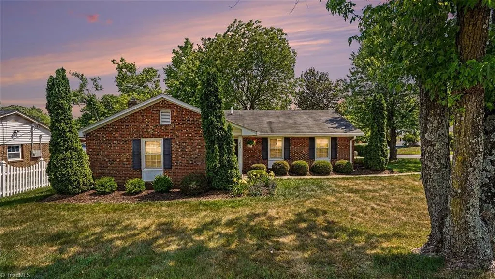
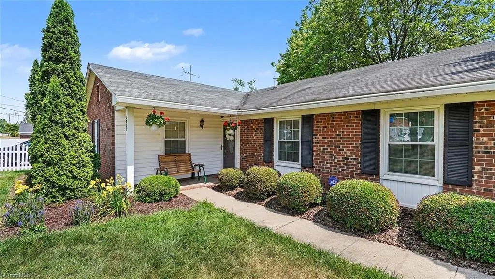
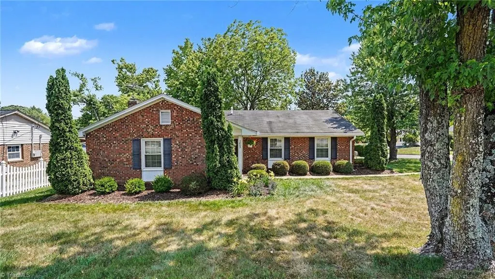
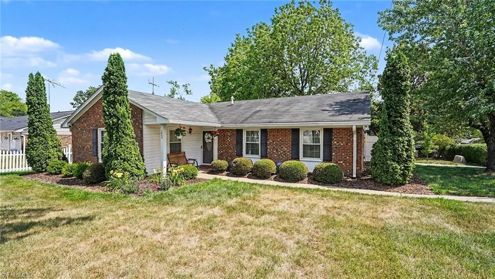
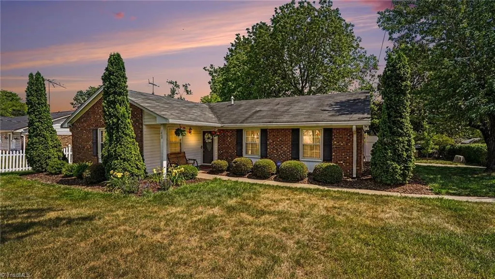
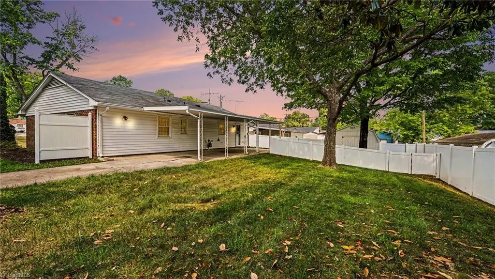
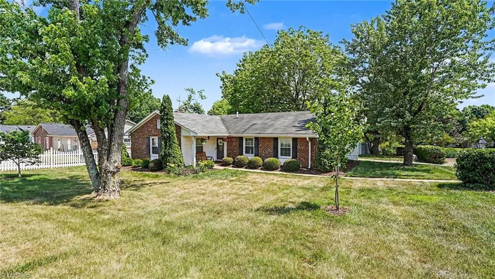
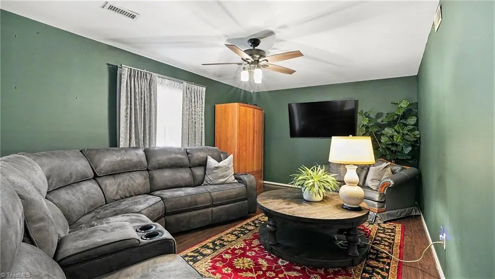
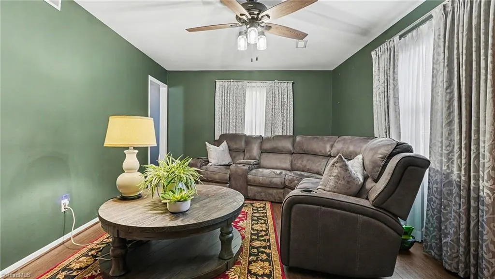
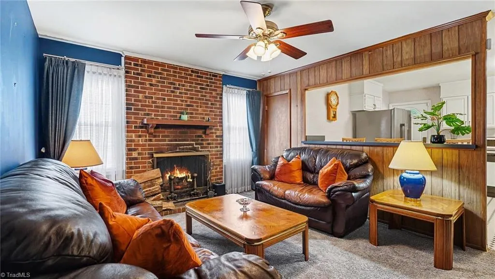
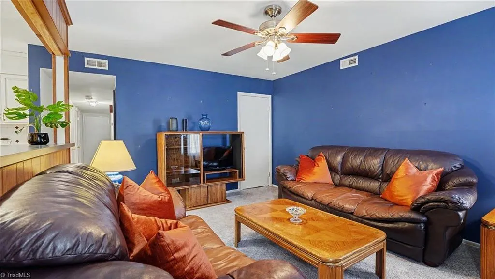
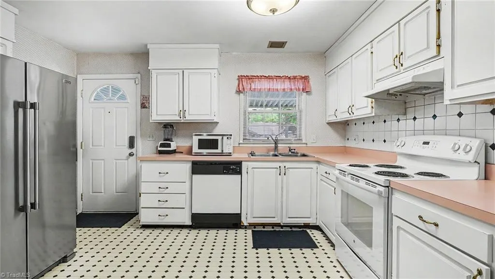
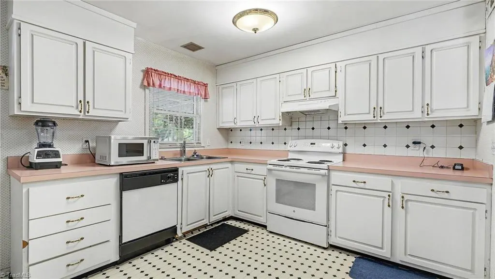
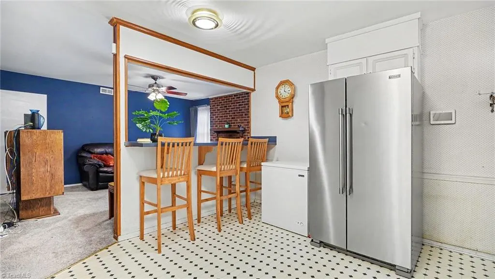
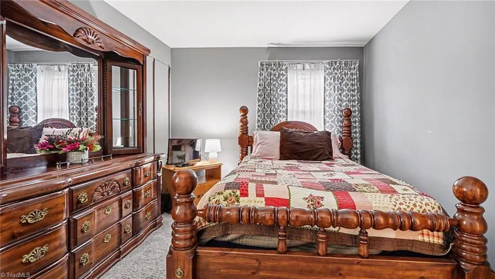
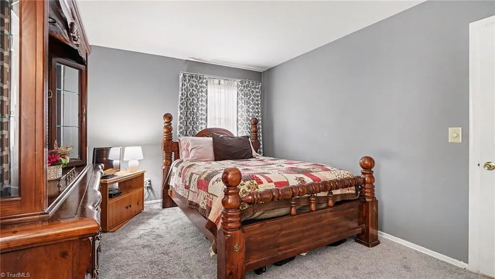
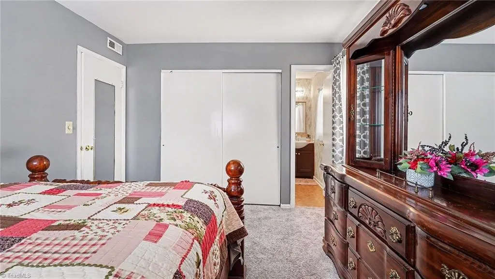
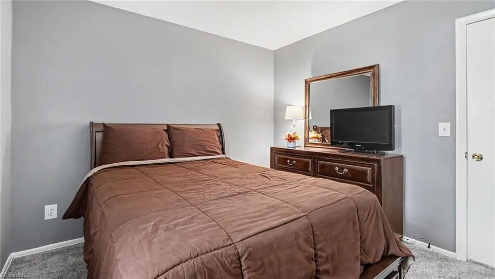
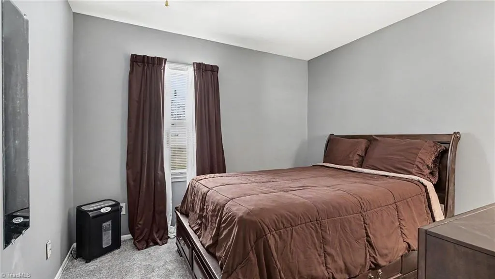
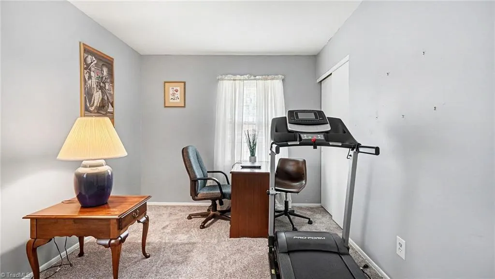
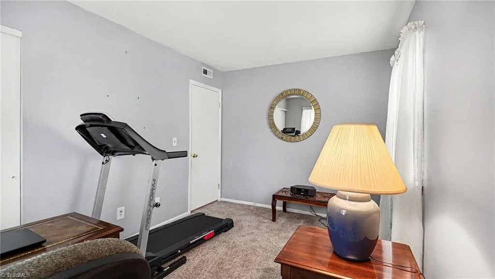
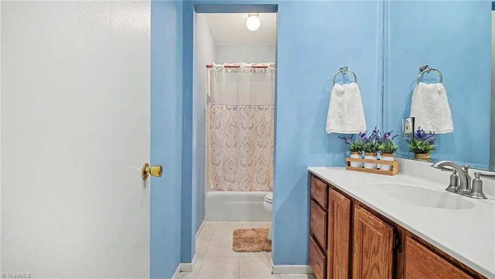
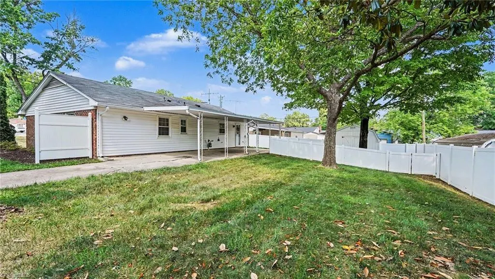
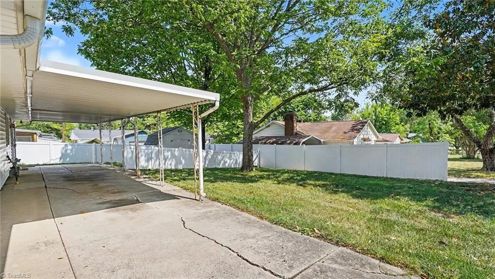
SELLERS OFFERING $2,500 CONCESSIONS FOR ACCEPTED OFFER. Welcome home to this charming 3-bedroom, 1.5-bath home - one-level living situated on an inviting corner lot in Greensboro’s established Ridgecrest area. The home features a lovely lawn with an irrigation system, a Generac generator system for added peace of mind, and a fenced rear yard ideal for outdoor enjoyment. Not to mention the inviting interior, hosting a den with a brick, wood-burning fireplace, located next to the kitchen, that invites comfort and coziness. Energy-efficient windows, updated flooring, paint, and carpet in some rooms, make this home a valuable find. There is a rear carport with a paved driveway, offering convenient parking and easy access. This well-kept home offers comfort, practicality, and curb appeal in a convenient location. With easy access to highways, shopping, and downtown, this home might just be what you've been looking for. Thank you.
| Price History | |
|---|---|
| 6/12/2026 | Listed $245,000 |
General Features
| Sewer | Public Sewer |
|---|---|
| Heating | Forced Air,Natural Gas |
| Cooling | Central Air |
| Appliances | Dishwasher,Free-Standing Range,Gas Water Heater |
| Zoning | R-5 |
| Garage Spaces | 2 |
| Architectural Style | Ranch |
| Pool Features | None |
| Security Features | Security System |
| Construction Materials | Brick,Vinyl Siding |
| Year Built | 1968 |
| Levels | One |
| Property Subtype | Stick/Site Built |
| County | Guilford |
| Property Type | Residential |
| HOA | No |
| Subdivision Name | Ridgecrest |
| Other Structures | Storage |
| Total Rooms | 6 |
| Full Baths | 1 |
| Status | Active |
| Directions | From I-40 West in Greensboro,take the exit for Freeman Mill Rd (Exit 218B),head north on Freeman Mill Rd,then continue toward downtown and turn onto W Vandalia Rd to reach 1805 W Vandalia Rd in Green |
| City | Greensboro |
| Listing Terms | Cash,Conventional,FHA,VA Loan |
| Tax Annual Amount | 1678 |
| Structure Type | House |
| Standard Status | Active |
| Fenced | Yes |
| Pool Y/N | No |
| Porch Y/N | Yes |
Interior Features
| Interior Amenities | Ceiling Fan(s) |
|---|---|
| Flooring | Carpet,Laminate,Vinyl |
| Total Fireplaces | 1 |
| Fireplace Features | Den |
| Above Grade Finished Area | 1378 |
| Half Baths | 1 |
| Laundry Features | Dryer Connection,Washer Hookup |
| Total Bedrooms | 3 |
| Main Level Bathrooms | 2 |
| Total Baths | 2 |
| Energy Features | Generator Auto Start,Insulated Windows |
| Heating Fuel | Natural Gas |
| Water Heater | Gas |
| Primary On Main | Yes |
Exterior Features
| Exterior Amenities | Sprinkler System |
|---|---|
| Fencing | Fenced |
| Parking Features | Carport,Driveway,Paved,Attached Carport |
| Lot Features | City Lot,Corner Lot,Level |
| Water Source | Public |
| Foundation Details | Slab |
| Building Area Total | 1378 |
| Lot Size Acres | 0.22 |
| Other Equipment | Irrigation Equipment |
| Garage Description | Attached Carport |
Amenities
- Foreclosure
- Views
- Short Sale
- New Construction
- Adult 55+
- Lease To Own
- No HOA Fees
- Furnished
- Primary On Main
- Air Conditioning
- Seller Finance
- Green
- Fixer Upper
- Horse
- Golf
- Fireplace
- Deck
- Garage
- Basement
- Pool
Property vs Single Family Average in 27406
Price
Taxes
Year Built
Visits
In The Neighborhood
Primary On Main
Kernersville
$ 650,000
- Type
- Single Family
- Size
- 3,295 SqFt
- Rooms
- 4 Beds + 3 Baths
 NOIRE Group LLC 704-397-3661
Primary On Main
Jamestown
$ 325,000
- Type
- Single Family
- Size
- 1,795 SqFt
- Rooms
- 3 Beds + 2 Baths
Sierra Realty Inc 336-542-3600
