
Primary on Main
Address
3849 Greenway Drive, Trinity, NC
Price
$ 257,000
Property Attributes
- MLS#1223200
- TypeSingle Family
- Listing Status Active
- CountyRANDOLPH
- CityTrinity
- NeighborhoodLakewood Forest
- Zip27370
- StyleRanch
- Year Built1972
- Taxes$ 1701
- Price$ 257,000
- Bedrooms3
- Full Bathrooms2
- Half Bathrooms0
- Sqr Footage1478
- Lot Size0.46 Acres
Data Source:
Triad MLS (TRIADMLS)
Property Description
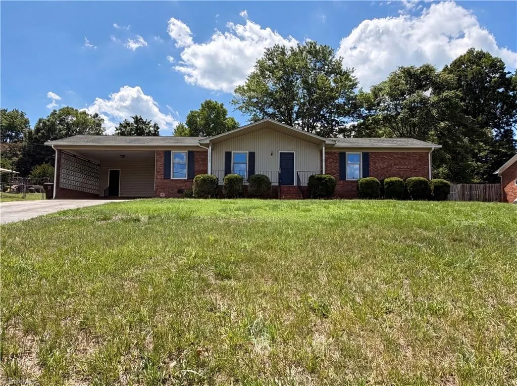
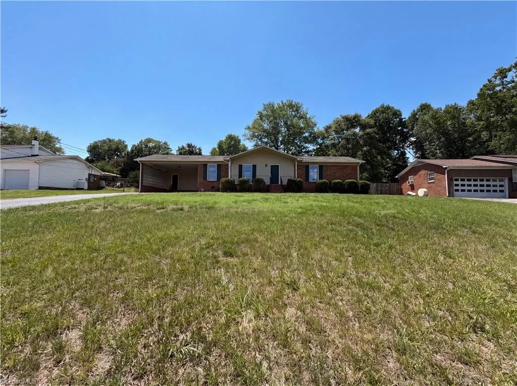
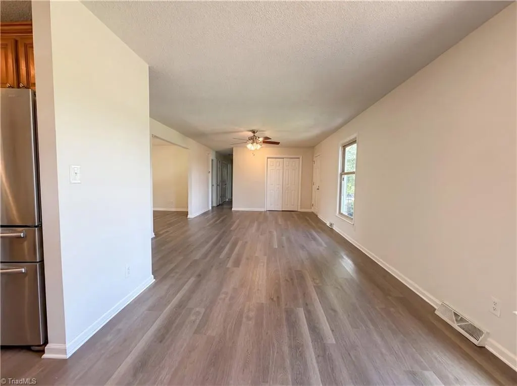
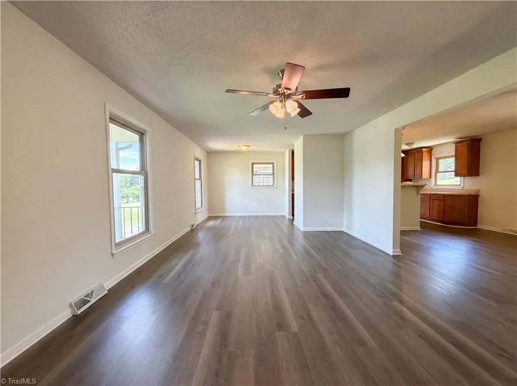
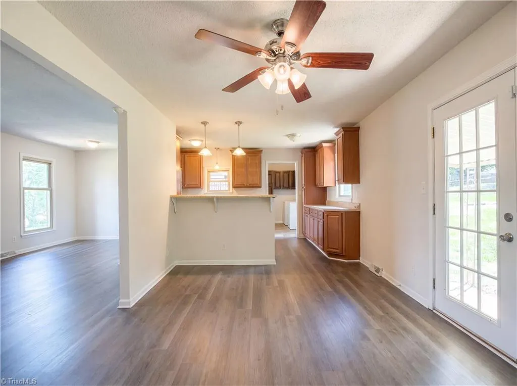
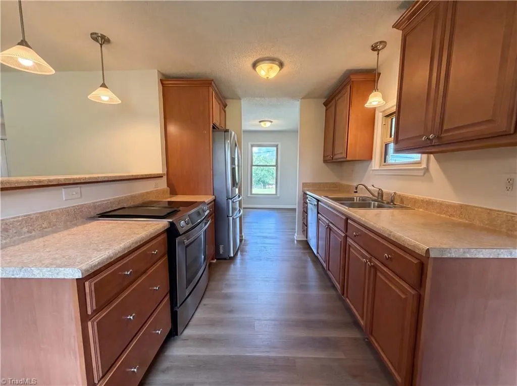
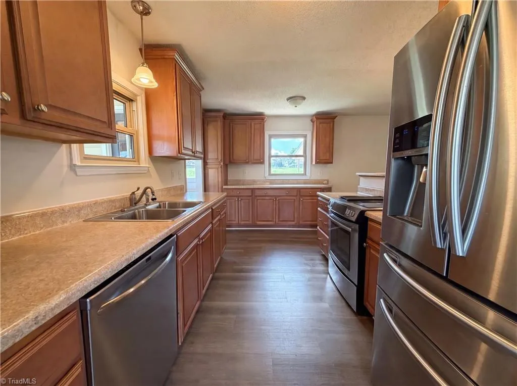
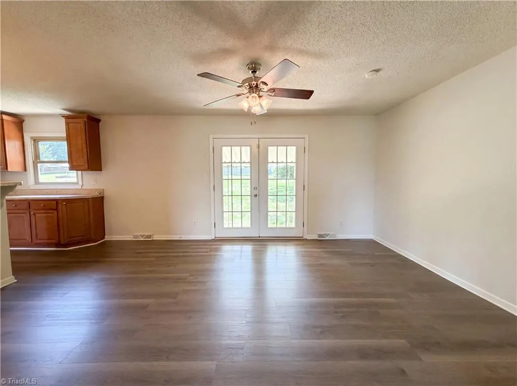
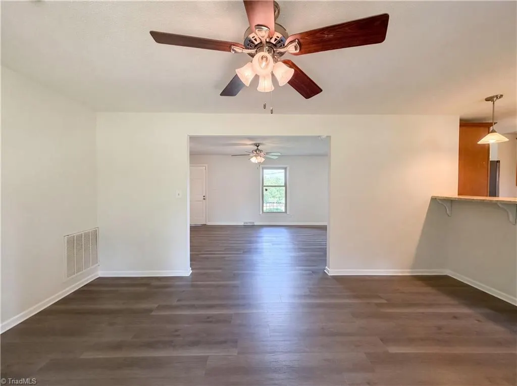
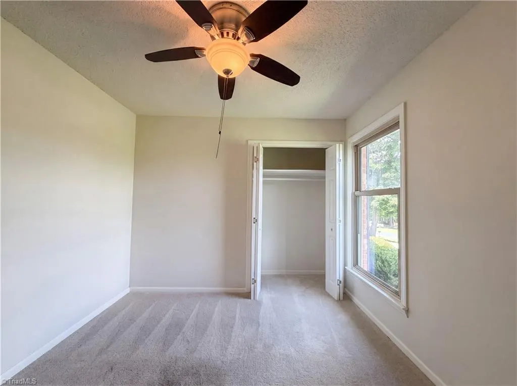
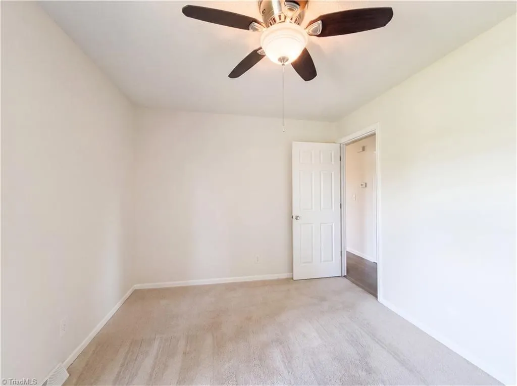
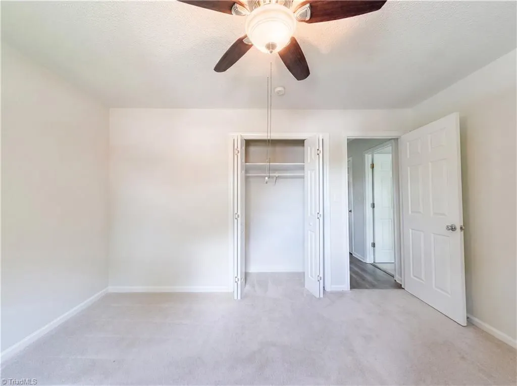
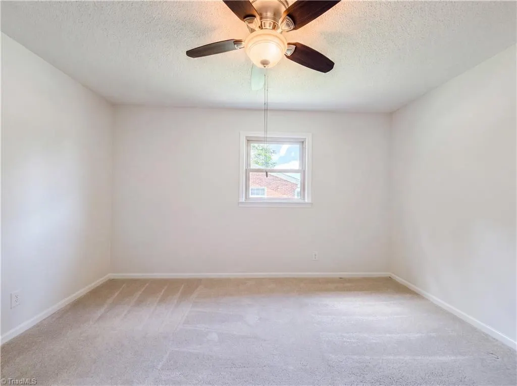
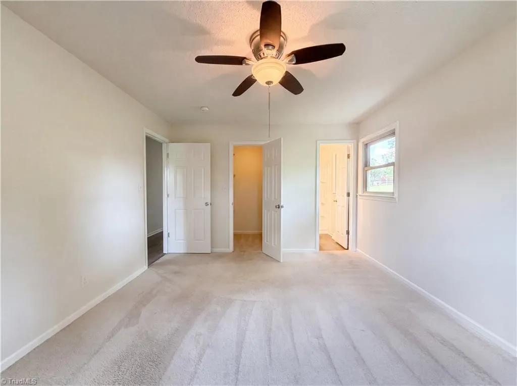
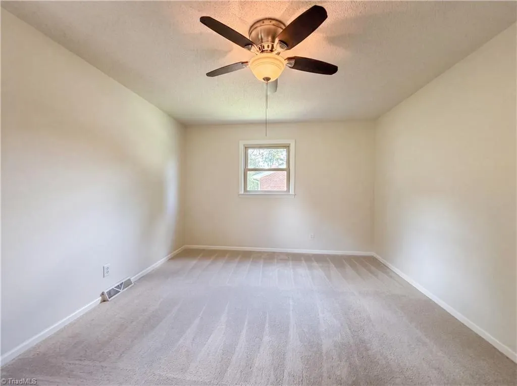
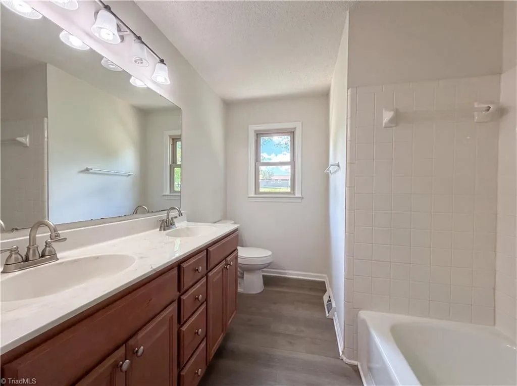
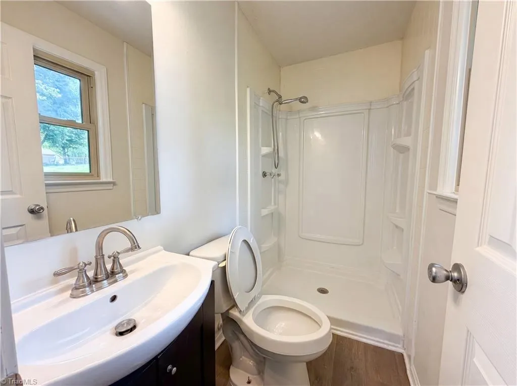
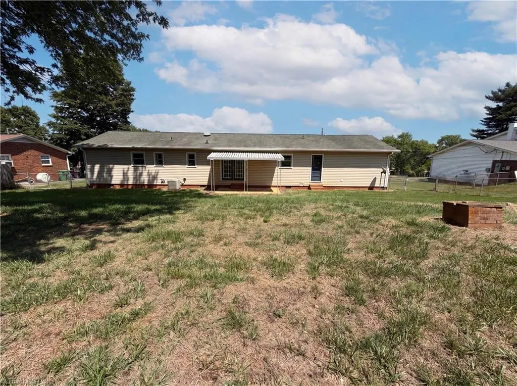
Rare opportunity in Lakewood Forest! Freshly painted with updated flooring, this move-in ready 3-bedroom, 2-bath ranch is located in the desirable Wheatmore school district. The spacious kitchen offers abundant cabinet space, making meal prep and storage a breeze. Enjoy outdoor living in the large fenced backyard—perfect for pets, play, or entertaining. A convenient carport includes a separate storage area for tools, hobbies, or seasonal items. With its functional layout, recent updates, and excellent location, this home offers exceptional value and is ready for its next owner. Don't miss your chance to own one of Lakewood Forest's best values—schedule your showing today before it's gone!
| Elementary School | Middle School | High School |
|---|---|---|
| Hopewell Elementary School | Braxton Craven Middle School | Wheatmore High School |
| Price History | |
|---|---|
| 6/3/2026 | Listed $271,000 |
| 6/18/2026 | 2$268,000 |
| 7/9/2026 | 3$260,000 |
| 7/30/2026 | 2$257,000 |
General Features
| Sewer | Public Sewer |
|---|---|
| Heating | Heat Pump,Electric |
| Cooling | Central Air |
| Appliances | Dishwasher,Free-Standing Range,Electric Water Heater |
| Zoning | R-40 |
| Garage Spaces | 2 |
| Architectural Style | Ranch |
| Pool Features | None |
| Construction Materials | Brick,Vinyl Siding |
| Year Built | 1972 |
| Levels | One |
| Property Subtype | Stick/Site Built |
| County | Randolph |
| Property Type | Residential |
| HOA | No |
| Subdivision Name | Lakewood Forest |
| Total Rooms | 1 |
| Full Baths | 2 |
| Status | Active |
| Directions | Take Finch Farm Rd exit. Turn left on Welborn. Turn right on Lakewood Circle. Turn right on Greenway. 3849 Greenway Drive is on the right. |
| High School | Wheatmore |
| City | Trinity |
| Listing Terms | Cash,Conventional |
| Elementary School | Hopewell |
| Tax Annual Amount | 1701 |
| Middle/Junior High School | Braxton Craven |
| Structure Type | House |
| Standard Status | Active |
| Attic Description | Pulldown Stairs |
| Fenced | Yes |
| Pool Y/N | No |
| Porch Y/N | Yes |
Interior Features
| Interior Amenities | Ceiling Fan(s) |
|---|---|
| Basement | Crawl Space |
| Flooring | Carpet,Vinyl |
| Above Grade Finished Area | 1478 |
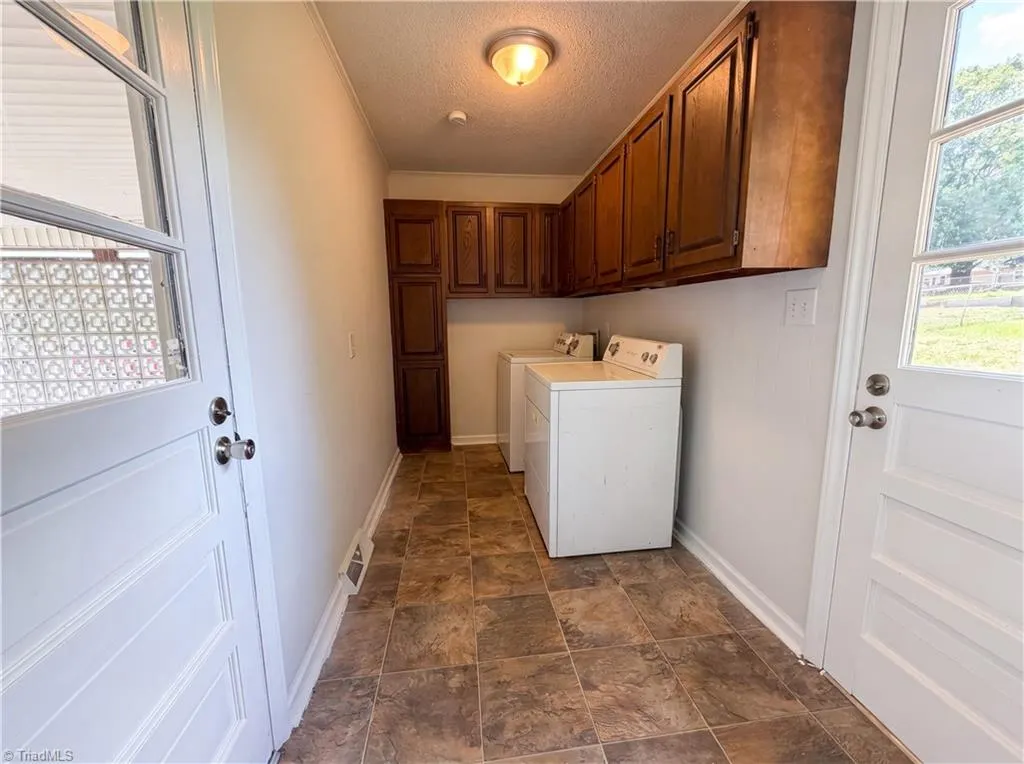
| Laundry Features | Main Level |
| Total Bedrooms | 3 |
| Main Level Bathrooms | 2 |
| Total Baths | 2 |
| Heating Fuel | Electric |
| Water Heater | Electric |
| Primary On Main | Yes |
Exterior Features
| Fencing | Fenced |
|---|---|
| Parking Features | Carport,Driveway,Attached Carport |
| Lot Features | Cleared,Sloped |
| Water Source | Public |
| Building Area Total | 1478 |
| Lot Dimensions | x |
| Lot Size Acres | 0.46 |
| Garage Description | Attached Carport |
Amenities
- Foreclosure
- Views
- Short Sale
- New Construction
- Adult 55+
- Lease To Own
- No HOA Fees
- Furnished
- Primary On Main
- Air Conditioning
- Seller Finance
- Green
- Fixer Upper
- Horse
- Golf
- Fireplace
- Deck
- Garage
- Basement
- Pool
Property vs Single Family Average in 27370
Price
Taxes
Year Built
Visits
 © 2026 Triad MLS, Inc. All rights reserved. IDX information is provided exclusively for personal, non-commercial use, and may not be used for any purpose other than to identify prospective properties consumers may be interested in purchasing. Information is deemed reliable but not guaranteed. This site will be monitored for "scraping" and any use of search facilities of data on the site other than by potential buyers/sellers is prohibited. All Sale data is for informational purposes only and
