
Address
4200 Brentonshire Lane, High Point, NC
Price
$ 430,000
Property Attributes
- MLS#1222352
- TypeSingle Family
- Listing Status Active
- CountyGUILFORD
- CityHigh Point
- NeighborhoodWexford
- Zip27265
- StyleHouse
- Year Built1994
- Taxes$ 3267
- Price$ 430,000
- Bedrooms5
- Full Bathrooms2
- Half Bathrooms1
- Sqr Footage2400
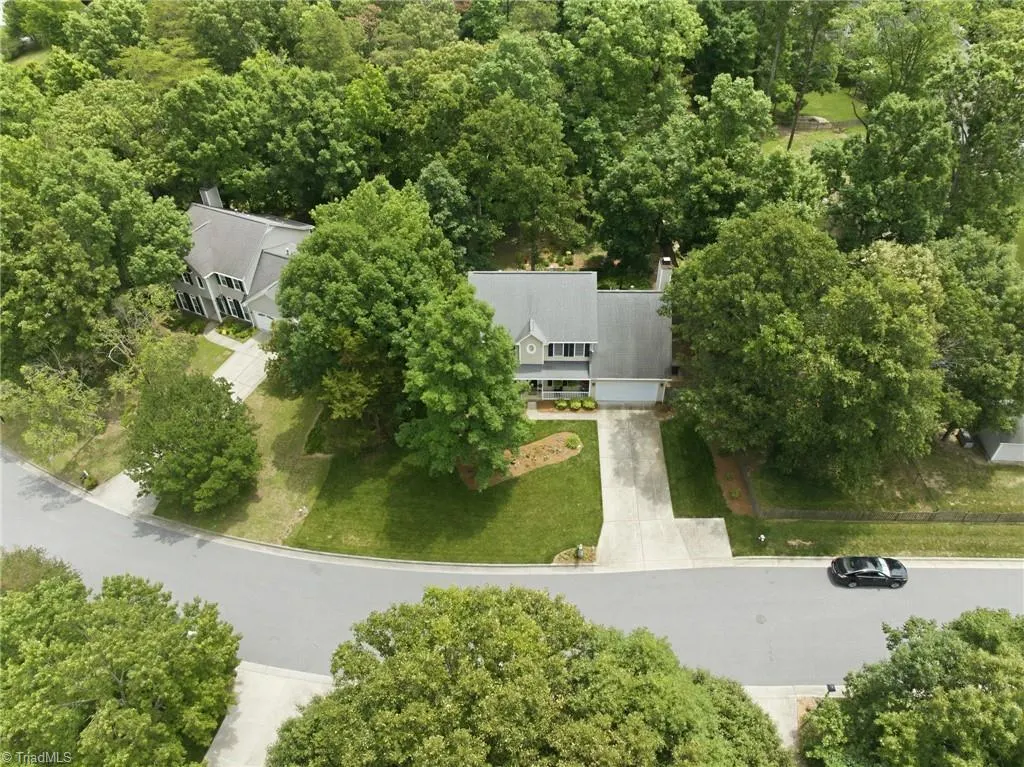
- Lot Size0.42 Acres
Data Source:
Triad MLS (TRIADMLS)
Property Description
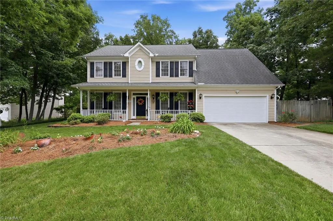
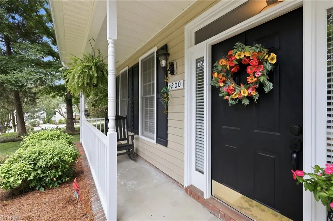
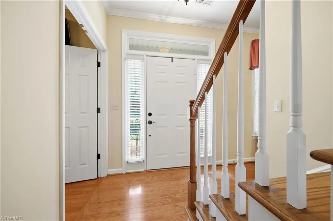
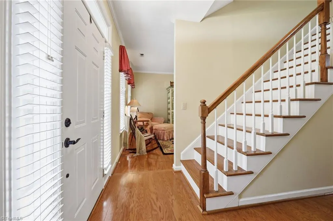
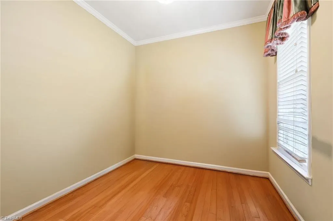
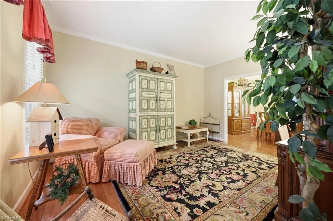
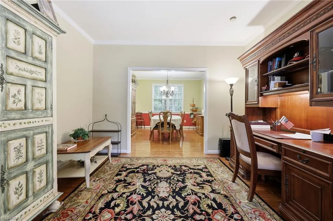
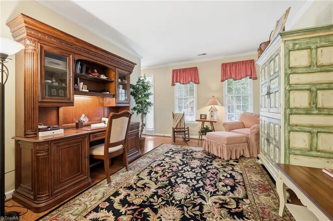
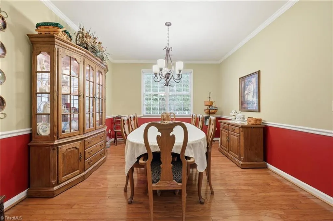
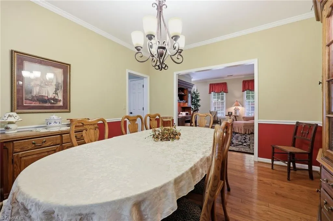
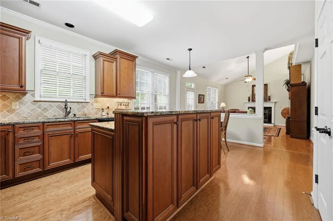
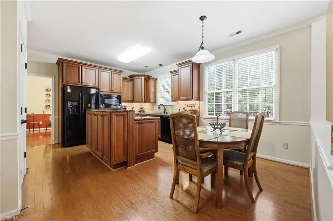
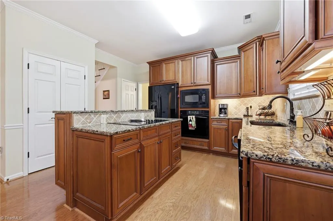
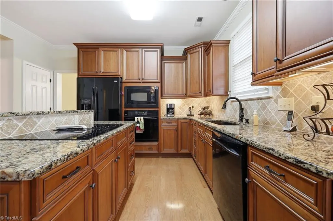
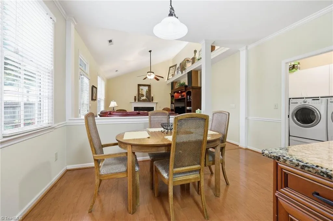
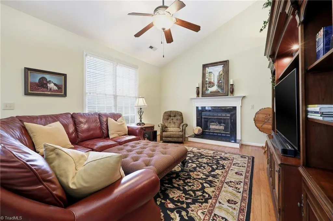
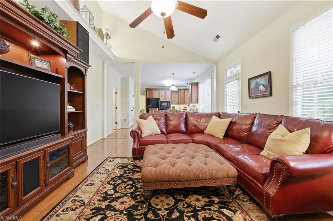
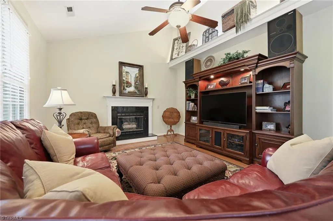
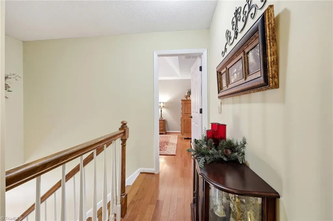
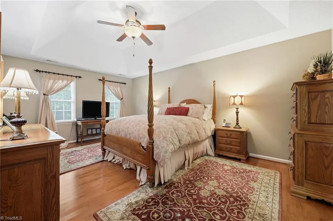
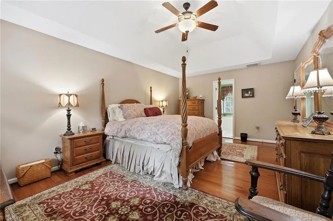
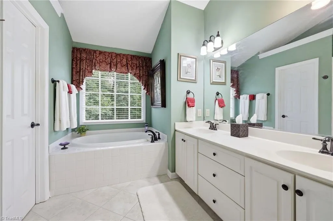
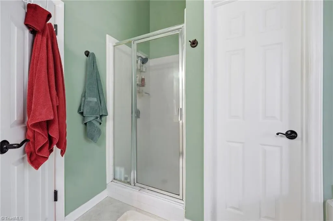
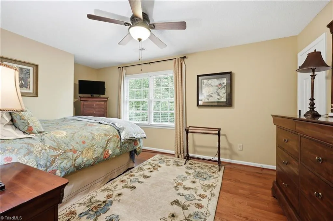
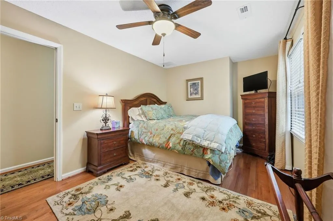
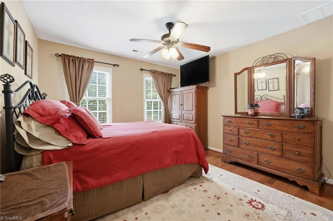
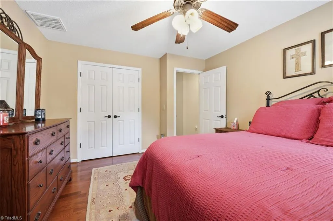
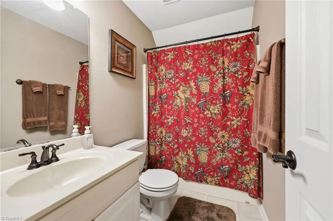
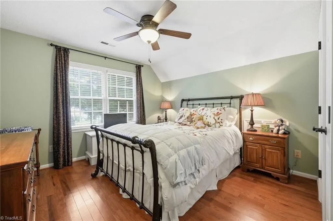
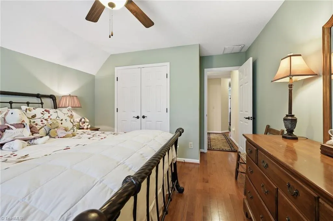
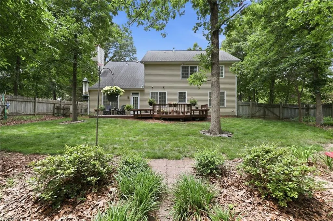
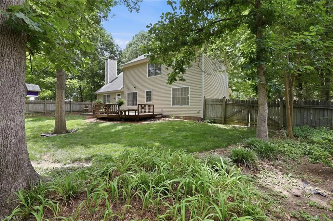
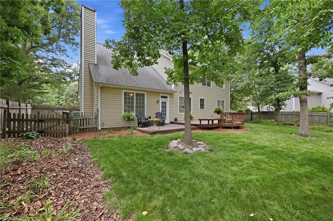
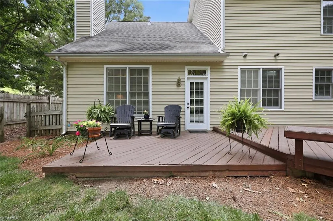
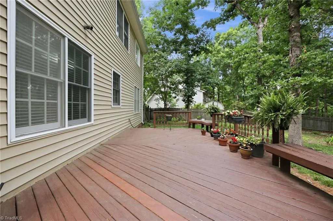
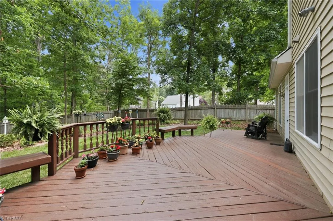
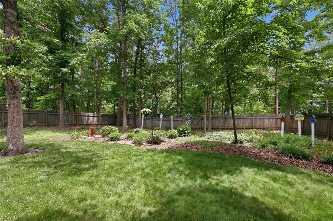
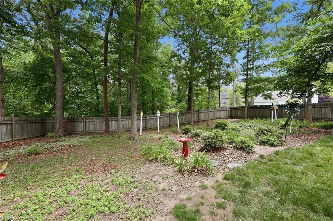
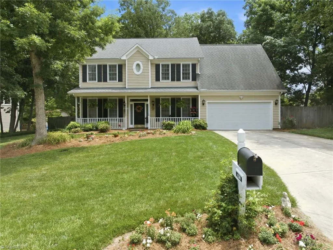
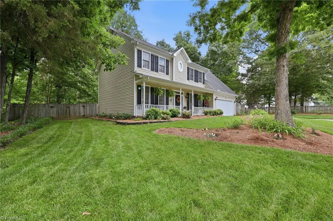
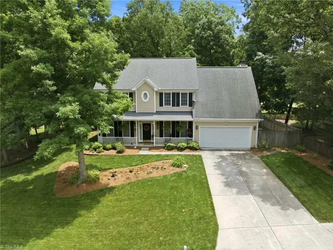
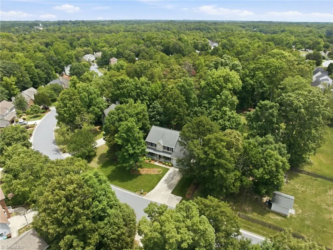
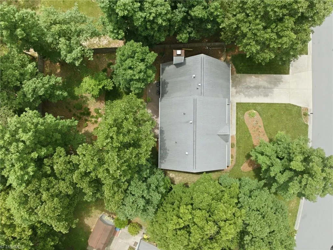
From the moment you arrive, you’ll notice the pride of ownership and attention to detail that make this beautifully maintained home truly special. Offering exceptional curb appeal, a flexible floor plan, and abundant storage throughout, this spacious home features 4 bedrooms plus a versatile main-level flex room that can serve as a 5th bedroom, home office, exercise room, or hobby space. Plenty of living space with den, formal living room and formal dining room for everyday living and entertaining. The kitchen showcases rich cherry cabinetry, granite countertops, and generous workspace, while hardwood and tile flooring run throughout the home with no carpet anywhere. Step outside to a ground-level patio deck overlooking the fenced backyard. It's perfect for relaxing or hosting family and friends. Pet owners will appreciate the dedicated dog lot. Leaf Guard gutters add to the low-maintenance living. Conveniently located near Oak Hollow Lake, parks, shopping, dining, and major highways.
| Price History | |
|---|---|
| 6/5/2026 | Listed $430,000 |
General Features
| Sewer | Public Sewer |
|---|---|
| Heating | Zoned,Natural Gas |
| Cooling | Attic Fan,Central Air,Zoned |
| Appliances | Microwave,Built-In Range,Exhaust Fan,Gas Water Heater |
| Zoning | R3 |
| HOA Fee | 205 |
| Garage Spaces | 2 |
| Pool Features | None |
| Security Features | Security Lights,Carbon Monoxide Detector(s),Smoke Detector(s) |
| Construction Materials | Aluminum Siding,Vinyl Siding |
| Year Built | 1994 |
| Levels | Two |
| Property Subtype | Stick/Site Built |
| Assoc Fee Paid Per | Annually |
| County | Guilford |
| Property Type | Residential |
| HOA | Yes |
| Subdivision Name | Wexford |
| Total Rooms | 11 |
| Full Baths | 2 |
| Status | Active |
| Directions | NC-311 Bypass to Johnson St exit. Right on Johnson St,right on Old Mill Rd,left on Waterview Rd,left on Cedar Crest Dr,left on Brentonshire Ln. Home on left. |
| City | High Point |
| Listing Terms | Cash,Conventional,FHA,VA Loan |
| Tax Annual Amount | 3267 |
| Virtual Tour | https://my.matterport.com/show/?m=71DRuAc8B7b&brand=0 |
| Structure Type | House |
| Standard Status | Active |
| Pool Y/N | No |
Interior Features
| Interior Amenities | Ceiling Fan(s),Dead Bolt(s),Soaking Tub,Kitchen Island,Pantry,Separate Shower,Solid Surface Counter,Vaulted Ceiling(s) |
|---|---|
| Flooring | Engineered Hardwood,Tile,Wood |
| Total Fireplaces | 1 |
| Fireplace Features | Gas Log,Den |
| Above Grade Finished Area | 2400 |
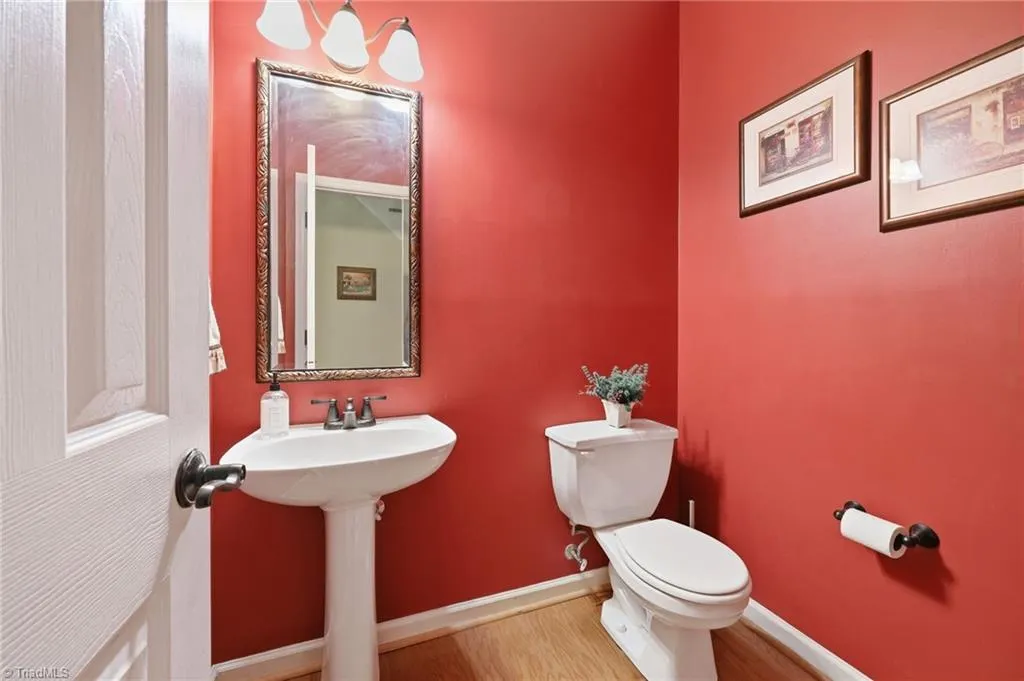
| Half Baths | 1 |
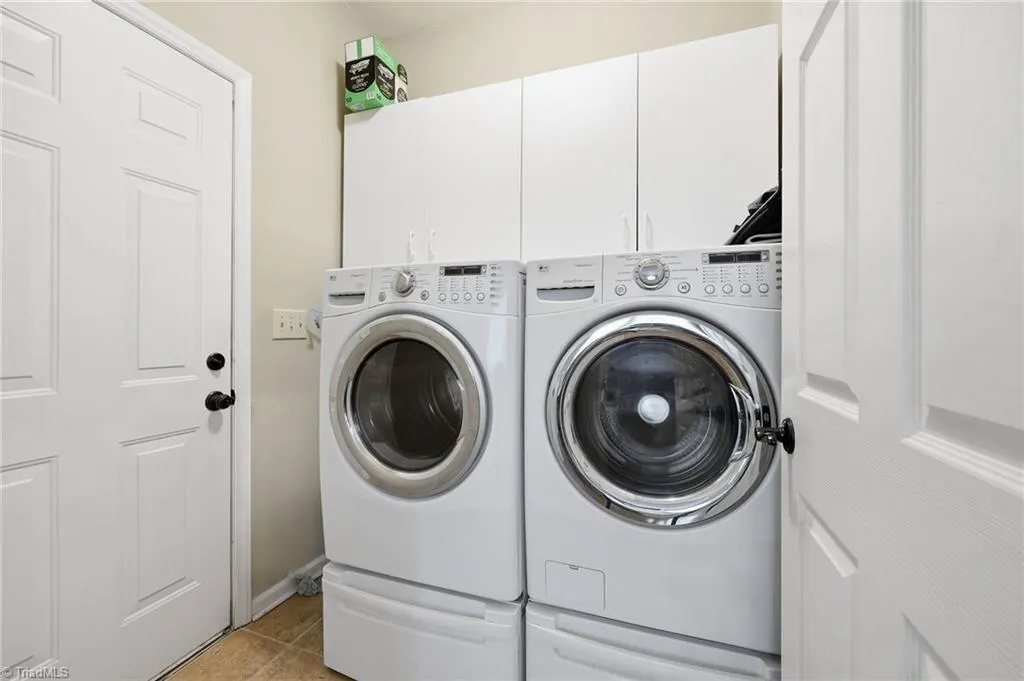
| Laundry Features | Dryer Connection,Main Level,Washer Hookup |
| Total Bedrooms | 5 |
| Main Level Bathrooms | 1 |
| Total Baths | 3 |
| Heating Fuel | Natural Gas |
| Water Heater | Gas |
| Primary On Main | No |
Exterior Features
| Exterior Amenities | Dog Run,Garden |
|---|---|
| Fencing | Fenced,Privacy |
| Parking Features | Driveway,Garage,Garage Door Opener,Attached |
| Lot Features | City Lot |
| Water Source | Public |
| Foundation Details | Slab |
| Building Area Total | 2400 |
| Lot Dimensions | 53 x 39 x 53 x 47 x 277 x 260 |
| Lot Size Acres | 0.42 |
| Garage Description | Attached Garage |
Amenities
- Foreclosure
- Views
- Short Sale
- New Construction
- Adult 55+
- Lease To Own
- No HOA Fees
- Furnished
- Primary On Main
- Air Conditioning
- Seller Finance
- Green
- Fixer Upper
- Horse
- Golf
- Fireplace
- Deck
- Garage
- Basement
- Pool
Property vs Single Family Average in 27265
Price
Taxes
Year Built
Visits
In The Neighborhood
Open House
High Point
$ 410,000
- Type
- Single Family
- Size
- 2,594 SqFt
- Rooms
- 5 Beds + 3.5 Baths
 Carolina Heartland Realty, LLC. 336-906-2100
Reduced
High Point
$ 414,000
- Type
- Single Family
- Size
- 2,464 SqFt
- Rooms
- 4 Beds + 2.5 Baths
Sturdivant Realty 336-210-2189
New Construction
Elon
$ 514,900
- Type
- Single Family
- Size
- 2,438 SqFt
- Rooms
- 4 Beds + 3 Baths
Eastwood Construction Co., Inc. 336-883-7793
Reduced
High Point
$ 409,900
- Type
- Single Family
- Size
- 2,140 SqFt
- Rooms
- 4 Beds + 2.5 Baths
Howard Hanna Allen Tate High Point 336-883-0069
Reduced
High Point
$ 395,900
- Type
- Single Family
- Size
- 2,492 SqFt
- Rooms
- 4 Beds + 2.5 Baths
Blue Door Group Real Estate 336-747-3245
Reduced
Elon
$ 485,900
- Type
- Single Family
- Size
- 2,449 SqFt
- Rooms
- 4 Beds + 3.5 Baths
Eastwood Construction Co., Inc. 336-883-7793
Reduced
Elon
$ 485,900
- Type
- Single Family
- Size
- 2,480 SqFt
- Rooms
- 4 Beds + 3 Baths
Eastwood Construction Co., Inc. 336-883-7793
