
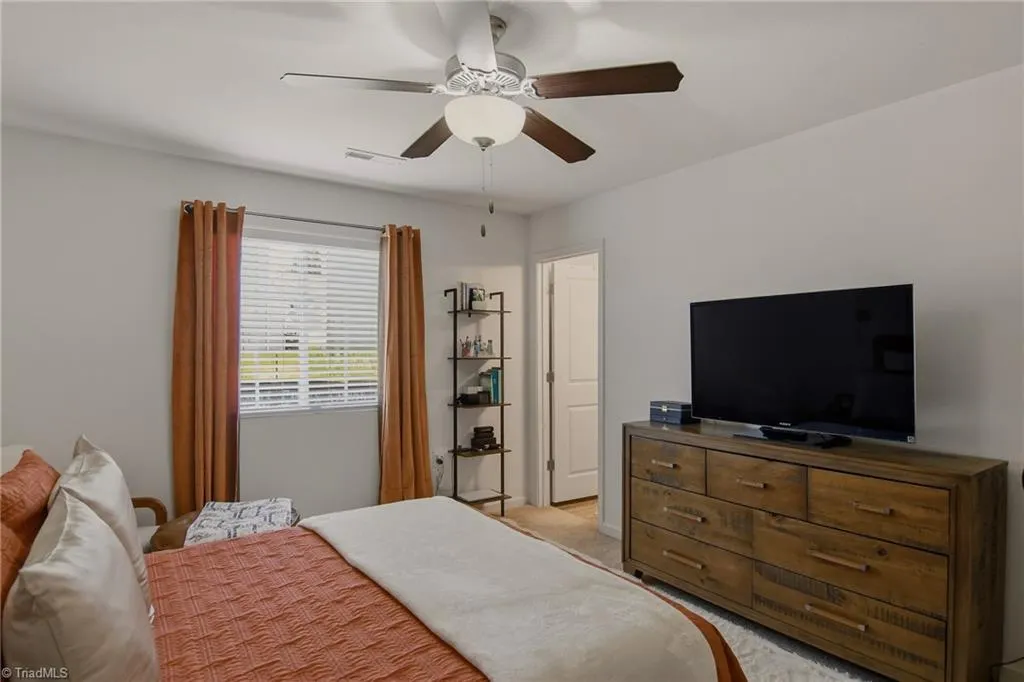
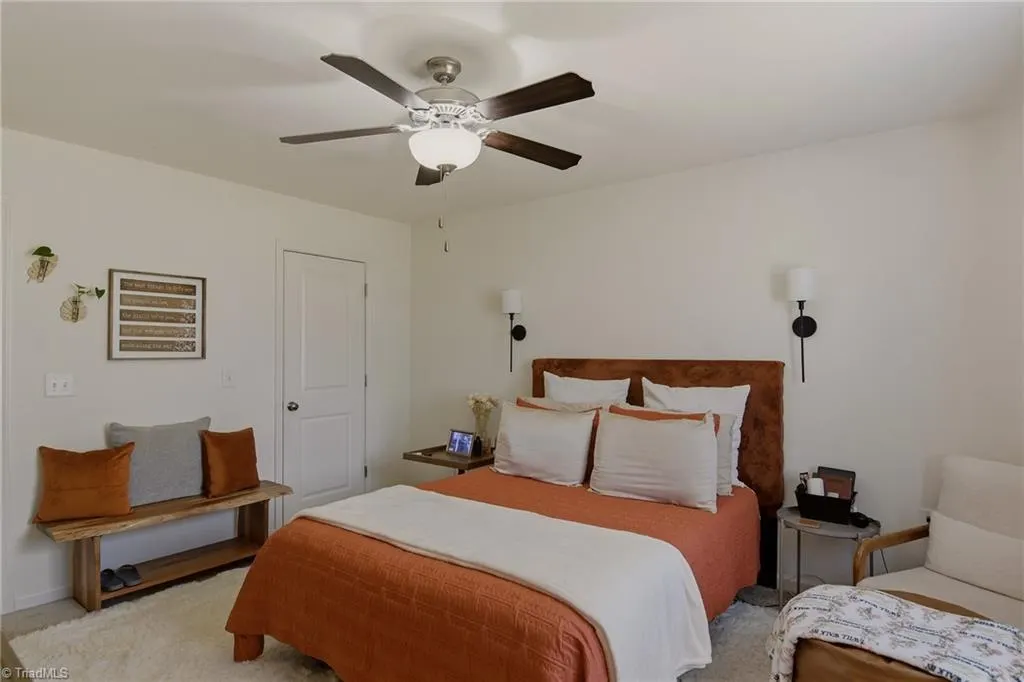
Primary on Main
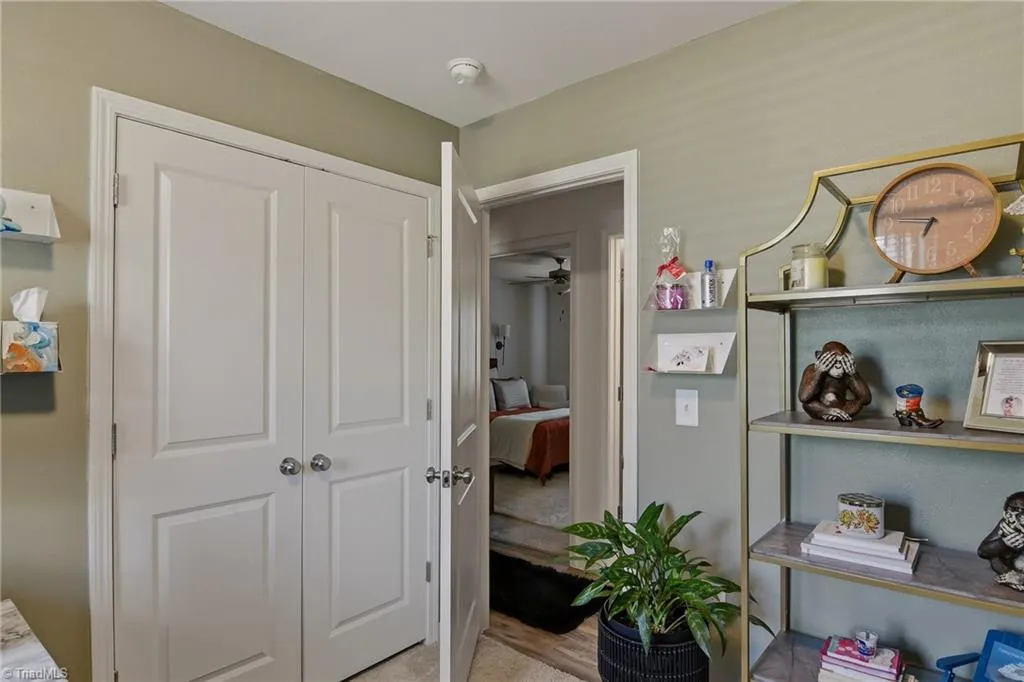
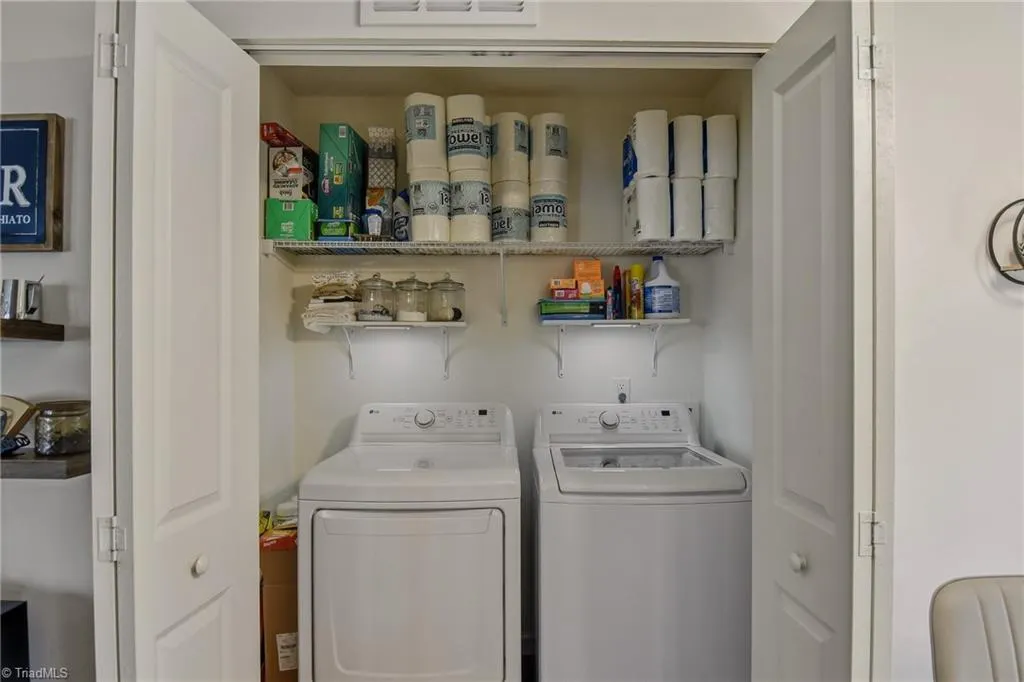
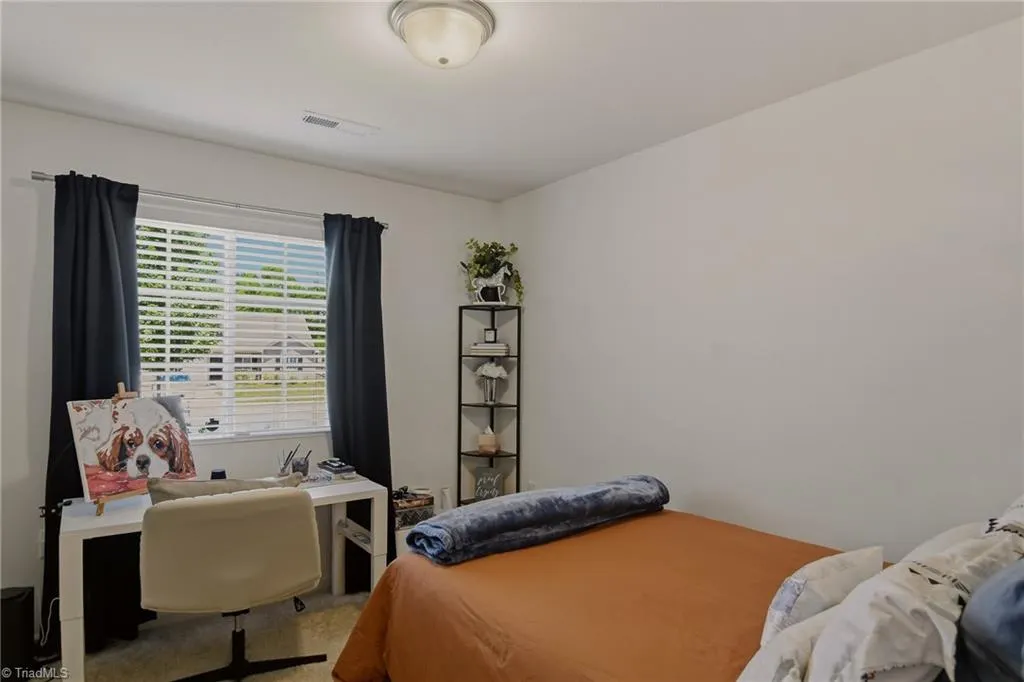
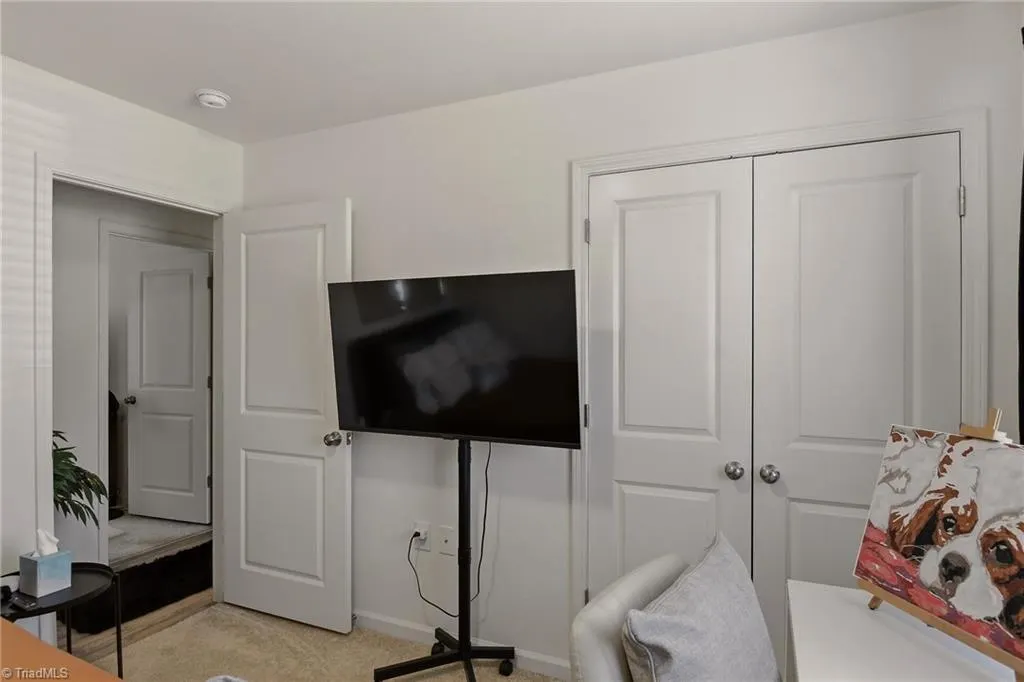
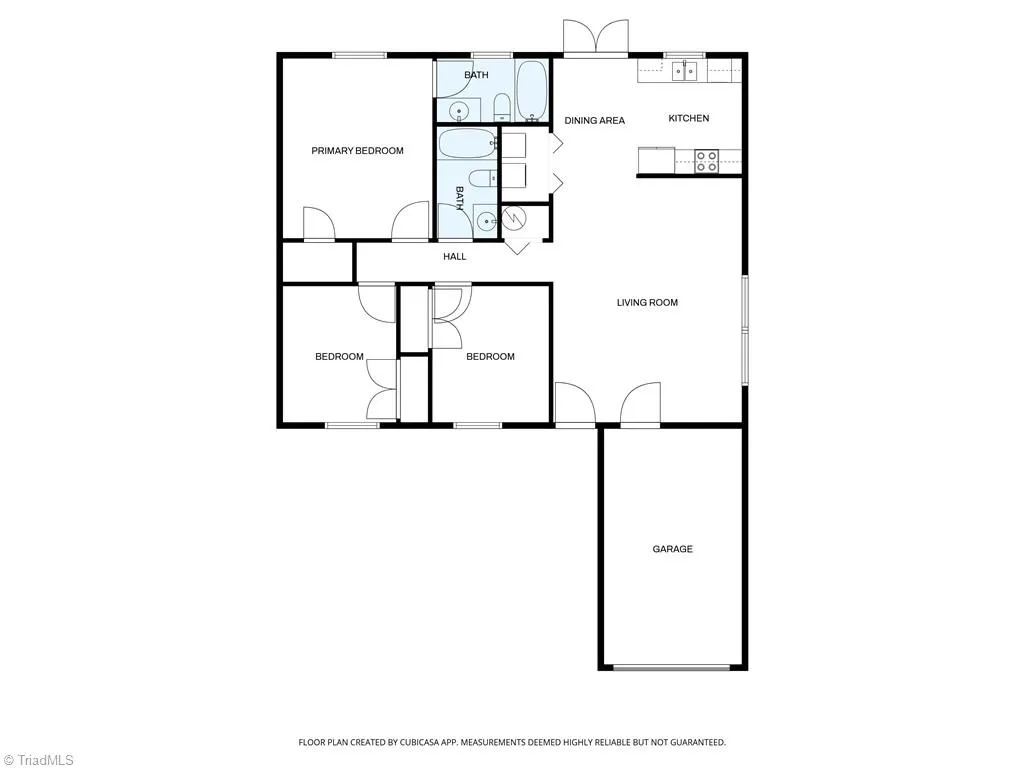
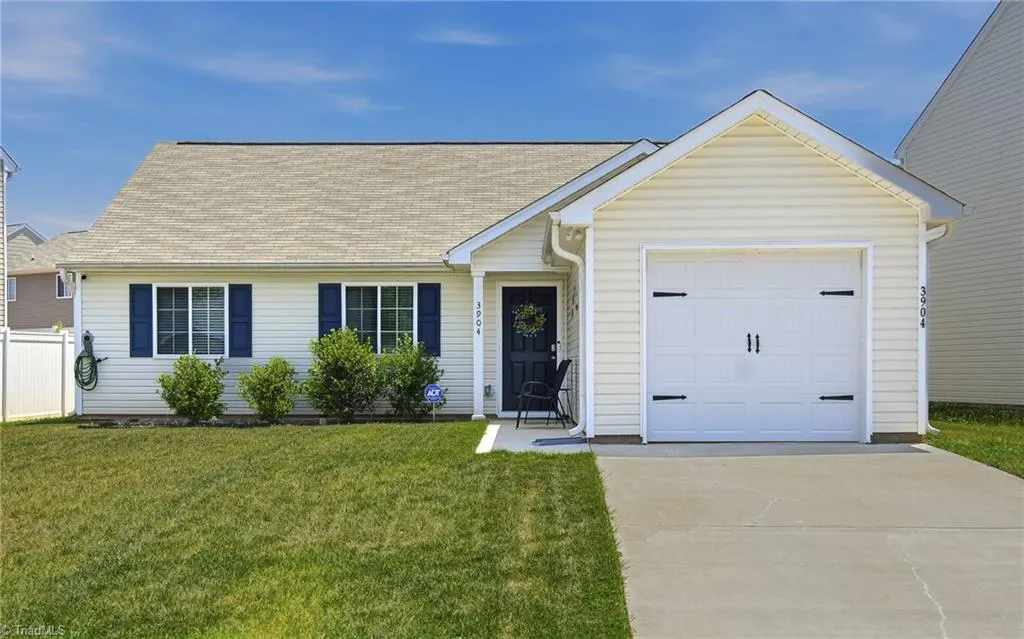
Address
3904 Bissett Way, Greensboro, NC
Price
$ 247,800
Property Attributes
- MLS#1220657
- TypeSingle Family
- Listing Status Active
- CountyGUILFORD
- CityGreensboro
- NeighborhoodThornton
- Zip27405
- StyleHouse
- Year Built2022
- Taxes$ 2893
- Price$ 247,800
- Bedrooms3
- Full Bathrooms2
- Half Bathrooms0
- Sqr Footage1177
- Lot Size0.12 Acres
Data Source:
Triad MLS (TRIADMLS)
Property Description
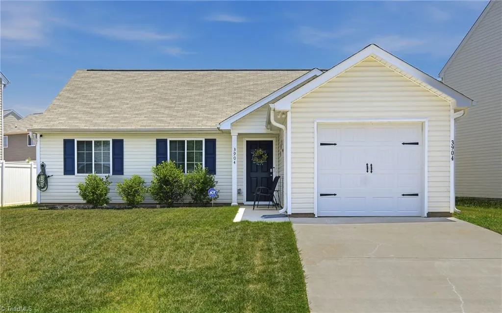
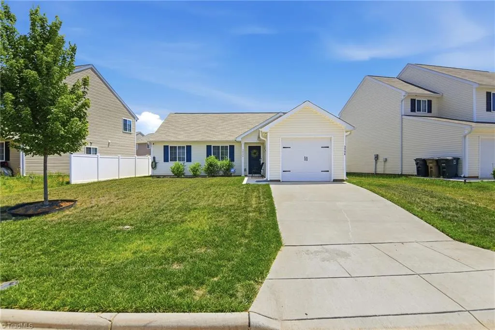
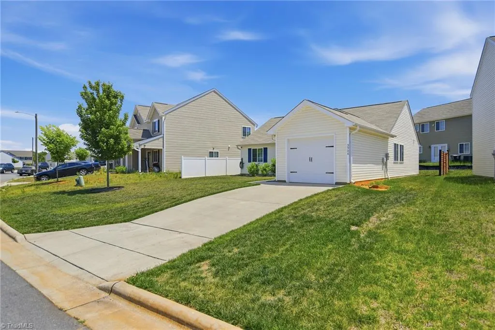
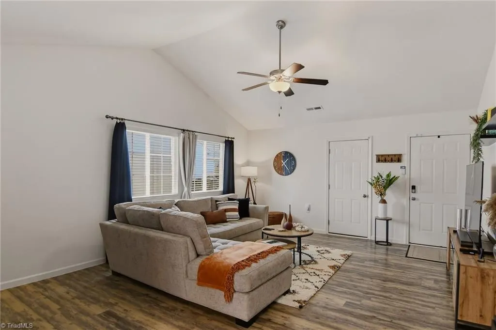
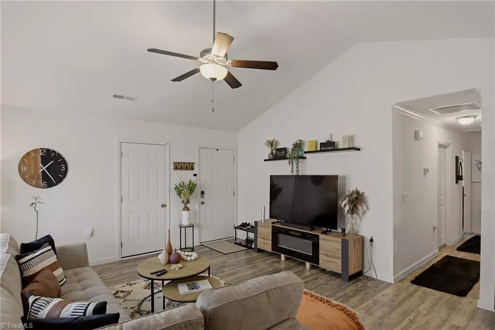
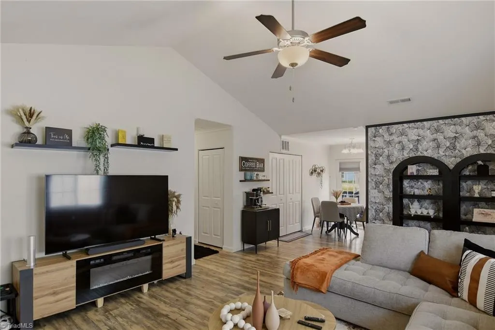
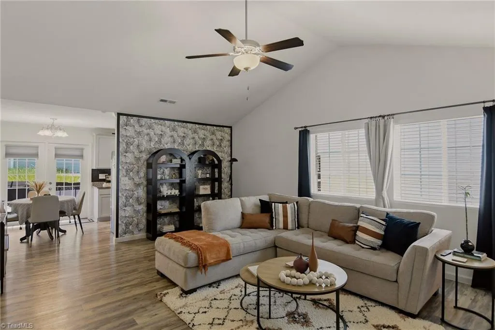
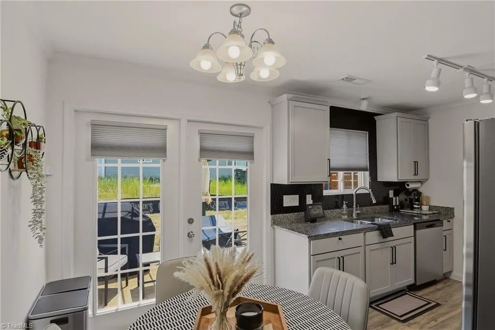
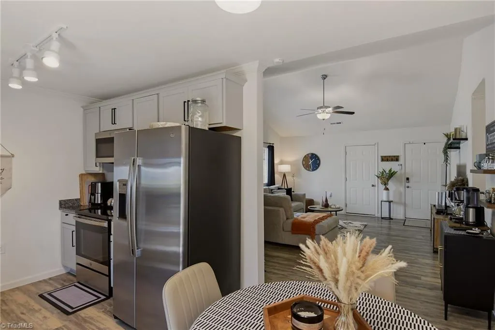
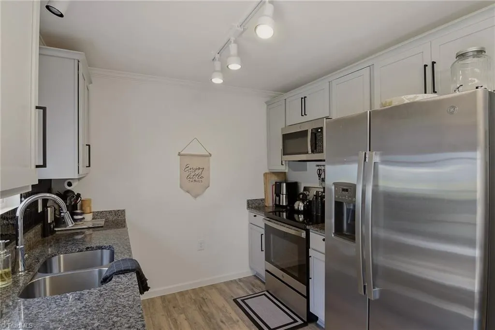
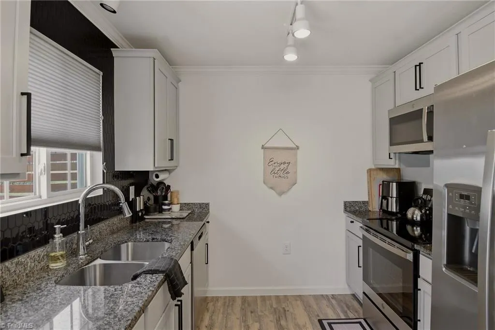
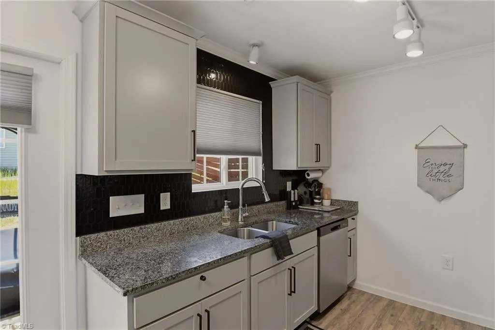
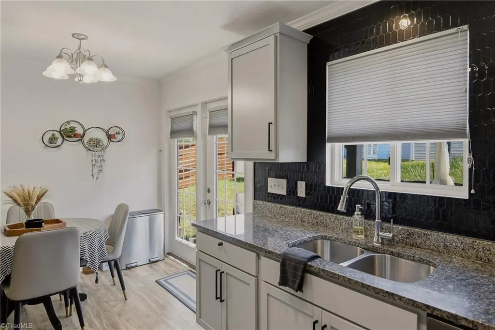
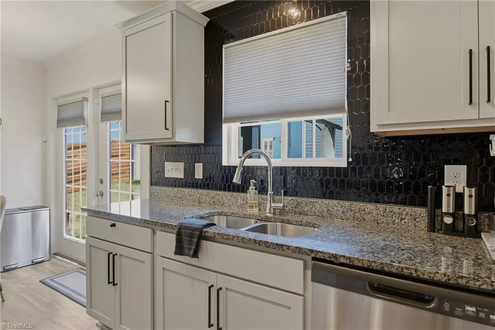
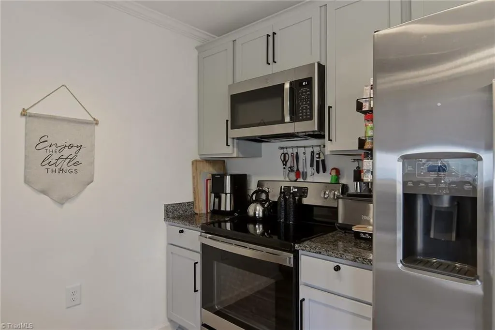
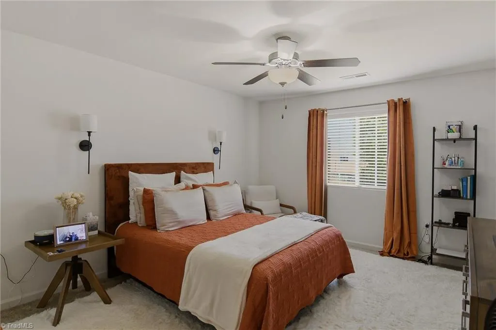
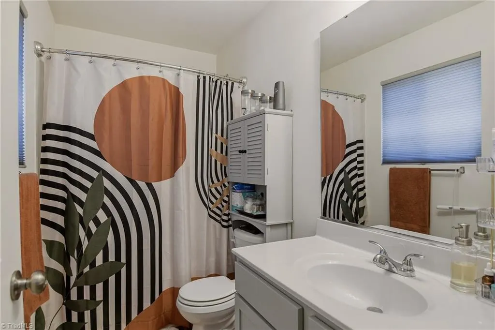
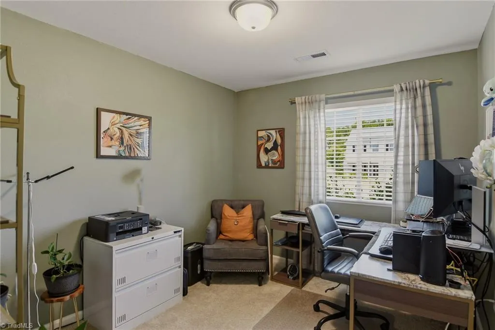
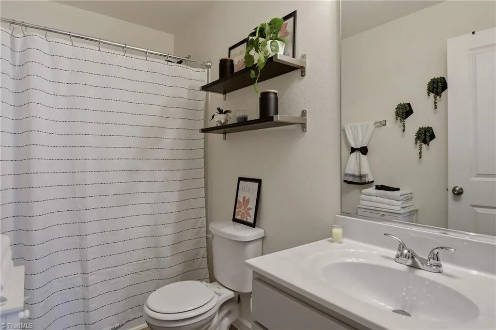
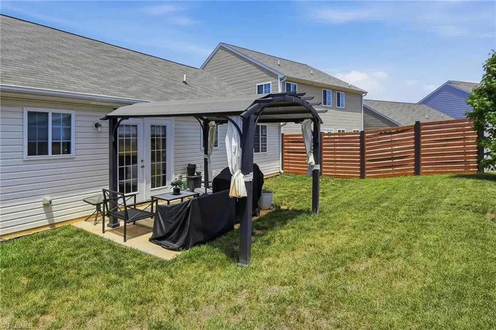
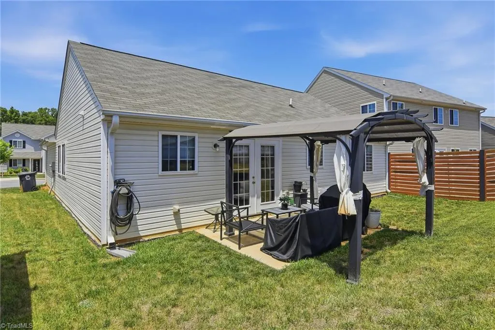
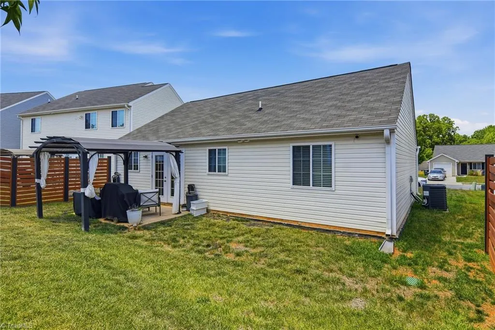
Motivated Seller - Welcome to this beautifully maintained one-story home with a convenient one-car garage. The living room and kitchen boast luxurious vinyl plank flooring, complemented by soft-close cabinets, granite countertops, a stylish backsplash, and sleek stainless steel appliances. The spacious bedrooms are complemented by two full bathrooms, providing ample comfort and convenience. Step outside to enjoy the inviting patio and backyard, perfect for entertaining guests. This home exudes the charm of a model home, offering a perfect blend of comfort and style. Don’t miss the opportunity to make this exceptional property your own. With quick access to downtown Greensboro and other Triad commutes, this home truly has it all.
| Price History | |
|---|---|
| 5/21/2026 | Listed $250,800 |
| 6/18/2026 | 1$249,800 |
| 8/10/2026 | 1$247,800 |
General Features
| Sewer | Public Sewer |
|---|---|
| Heating | Heat Pump,Electric |
| Cooling | Central Air |
| Appliances | Microwave,Dishwasher,Disposal,Range,Electric Water Heater |
| Zoning | RES |
| HOA Fee | 25 |
| Garage Spaces | 1 |
| Pool Features | None |
| Security Features | Smoke Detector(s) |
| Construction Materials | Vinyl Siding |
| Year Built | 2022 |
| Levels | One |
| Property Subtype | Stick/Site Built |
| Assoc Fee Paid Per | Monthly |
| County | Guilford |
| Property Type | Residential |
| HOA | Yes |
| Subdivision Name | Thornton |
| Total Rooms | 6 |
| Full Baths | 2 |
| Status | Active |
| Directions | Highway 29 North take Hicone road exit: turn left on Hicone road and right onto McKnight Mill Road,go approximately 3 miles and community will be on the left,turn onto Blainmore Drive,right onto Shep |
| City | Greensboro |
| Listing Terms | Cash,Conventional,FHA,NC Housing,VA Loan |
| Tax Annual Amount | 2893 |
| Structure Type | House |
| Standard Status | Active |
| Pool Y/N | No |
Interior Features
| Interior Amenities | Ceiling Fan(s),Dead Bolt(s),Solid Surface Counter |
|---|---|
| Flooring | Carpet,Vinyl |
| Above Grade Finished Area | 1177 |
| Laundry Features | Dryer Connection,Main Level,Washer Hookup |
| Total Bedrooms | 3 |
| Main Level Bathrooms | 5 |
| Total Baths | 2 |
| Heating Fuel | Electric |
| Water Heater | Electric |
| Primary On Main | Yes |
Exterior Features
| Parking Features | Driveway,Garage,Garage Door Opener,Attached,Garage Faces Front |
|---|---|
| Lot Features | Subdivided |
| Water Source | Public |
| Foundation Details | Slab |
| Building Area Total | 1177 |
| Lot Size Acres | 0.12 |
| Garage Description | Attached Garage,Front Load Garage |
Amenities
- Foreclosure
- Views
- Short Sale
- New Construction
- Adult 55+
- Lease To Own
- No HOA Fees
- Furnished
- Primary On Main
- Air Conditioning
- Seller Finance
- Green
- Fixer Upper
- Horse
- Golf
- Fireplace
- Deck
- Garage
- Basement
- Pool
Property vs Single Family Average in 27405
Price
Taxes
Year Built
Visits
In The Neighborhood
New Construction
Greensboro
$ 321,700
- Type
- Single Family
- Size
- 2,013 SqFt
- Rooms
- 4 Beds + 2.5 Baths
 Southeast Realty Partners 336-253-5508
New Construction
Greensboro
$ 320,750
- Type
- Single Family
- Size
- 1,954 SqFt
- Rooms
- 4 Beds + 2.5 Baths
Southeast Realty Partners 336-253-5508
New Construction
Greensboro
$ 286,400
- Type
- Single Family
- Size
- 1,468 SqFt
- Rooms
- 3 Beds + 2.5 Baths
Southeast Realty Partners 336-253-5508
