
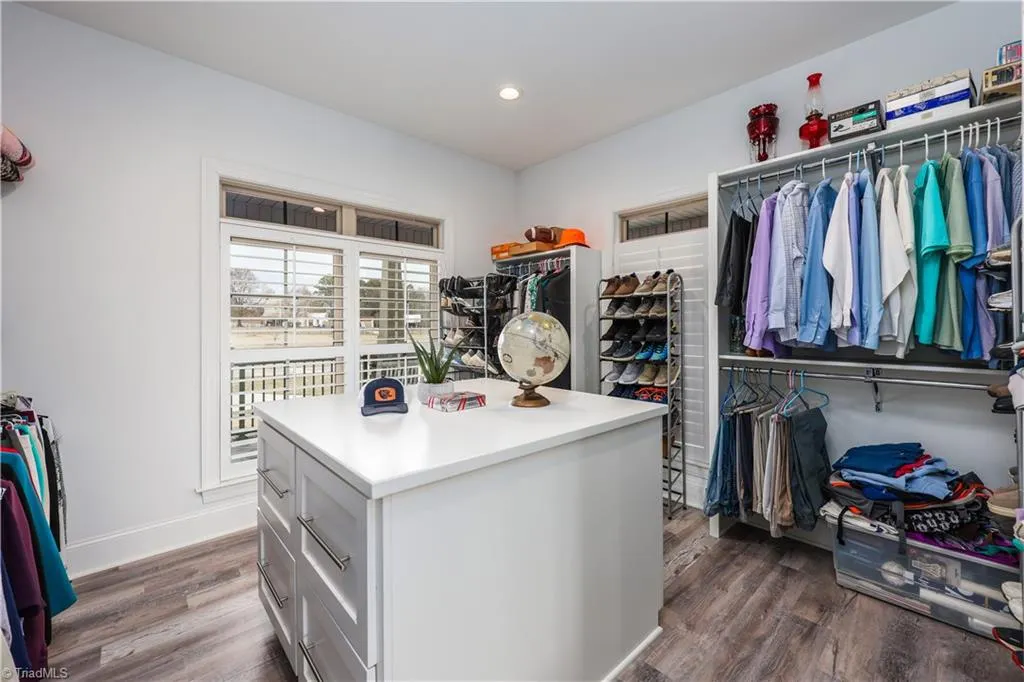
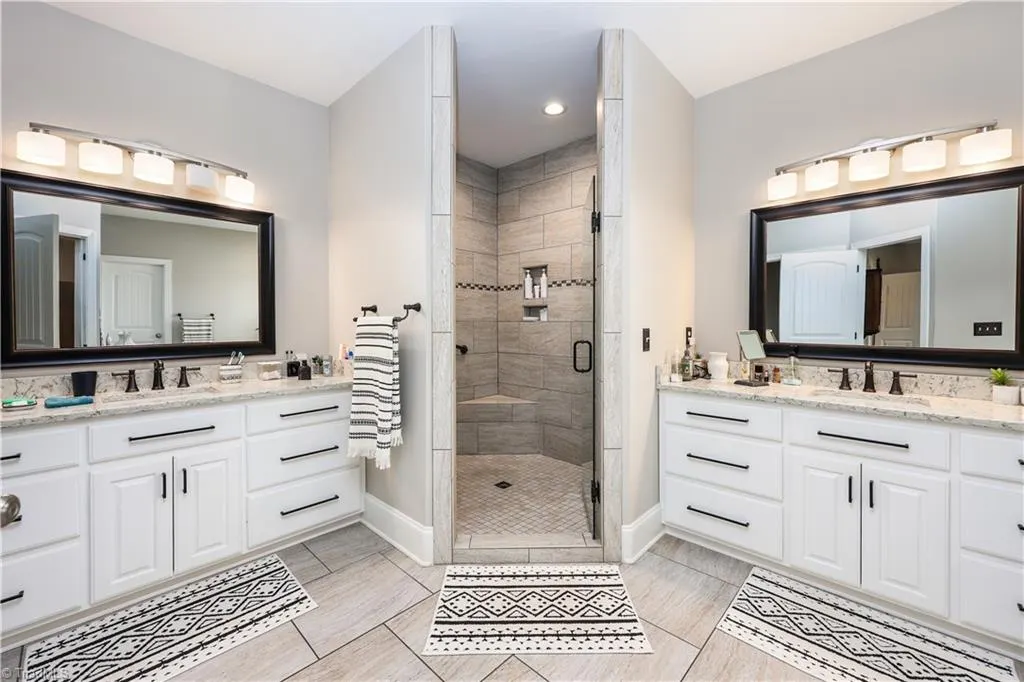
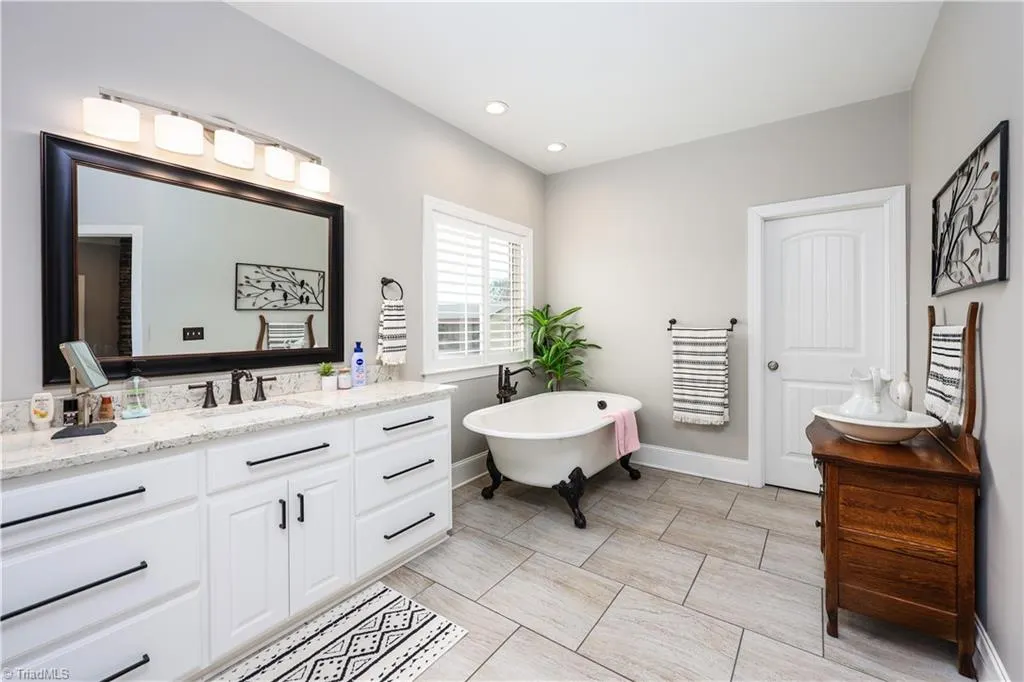
Primary on Main
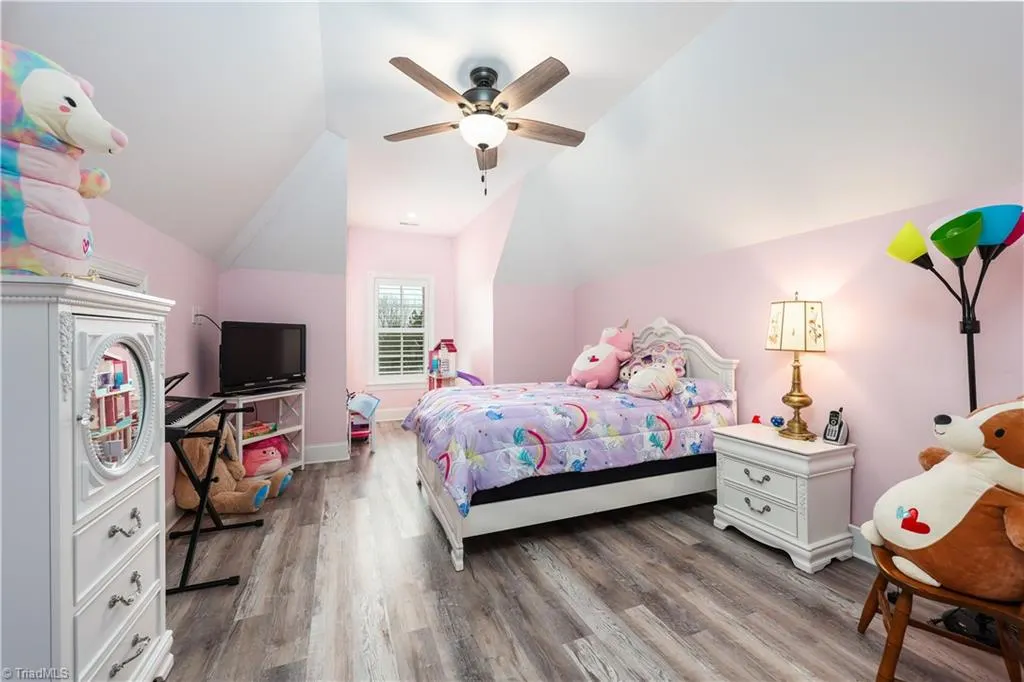
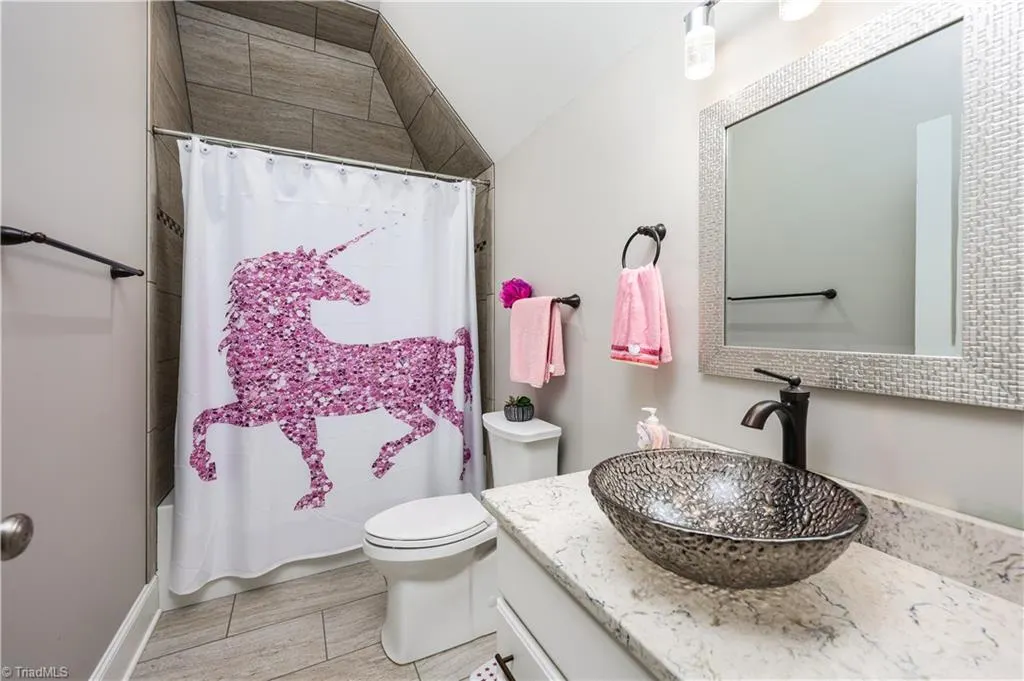
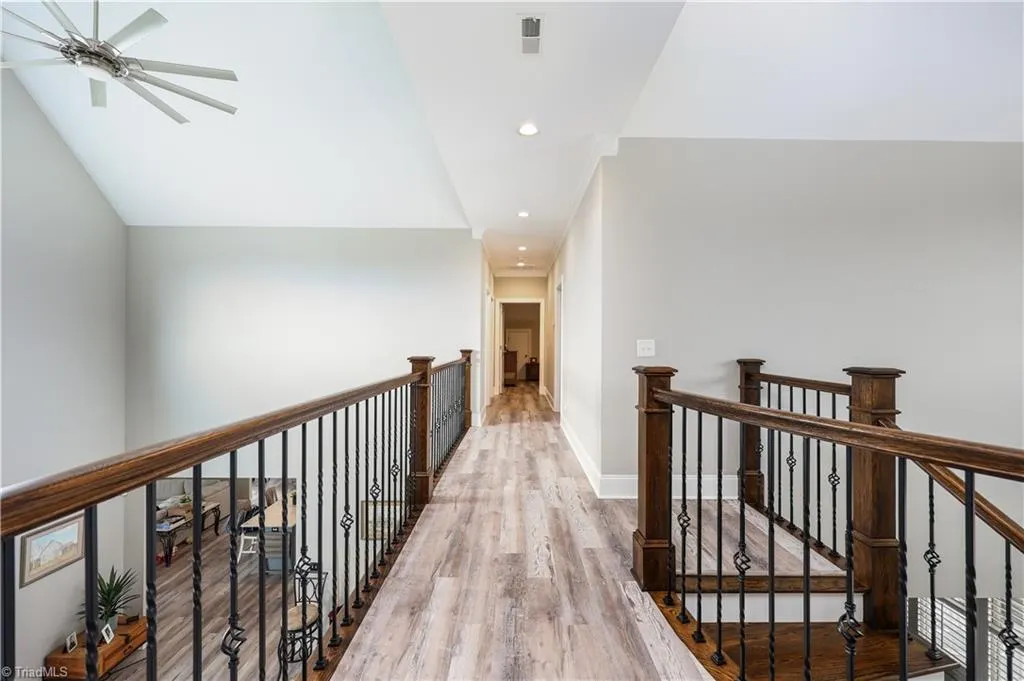
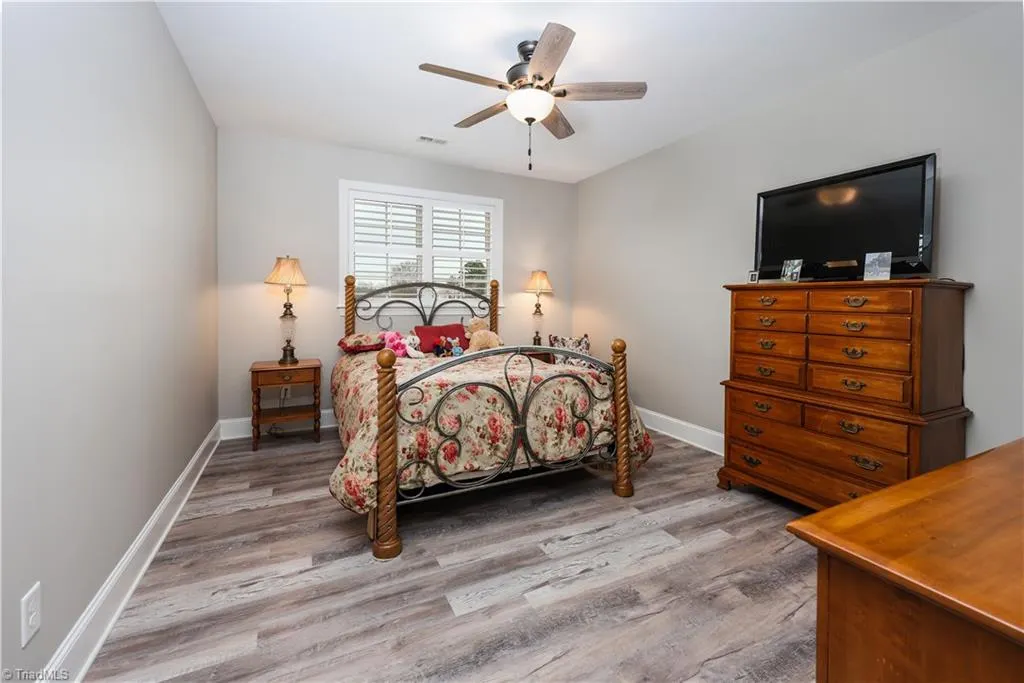
Address
4045 Old Glenola Road, Trinity, NC
Price
$ 1,750,000
Property Attributes
- MLS#1210789
- TypeSingle Family
- Listing Status Active
- CountyRANDOLPH
- CityTrinity
- Zip27370
- StyleHouse
- Year Built2019
- Taxes$ 6124
- Price$ 1,750,000
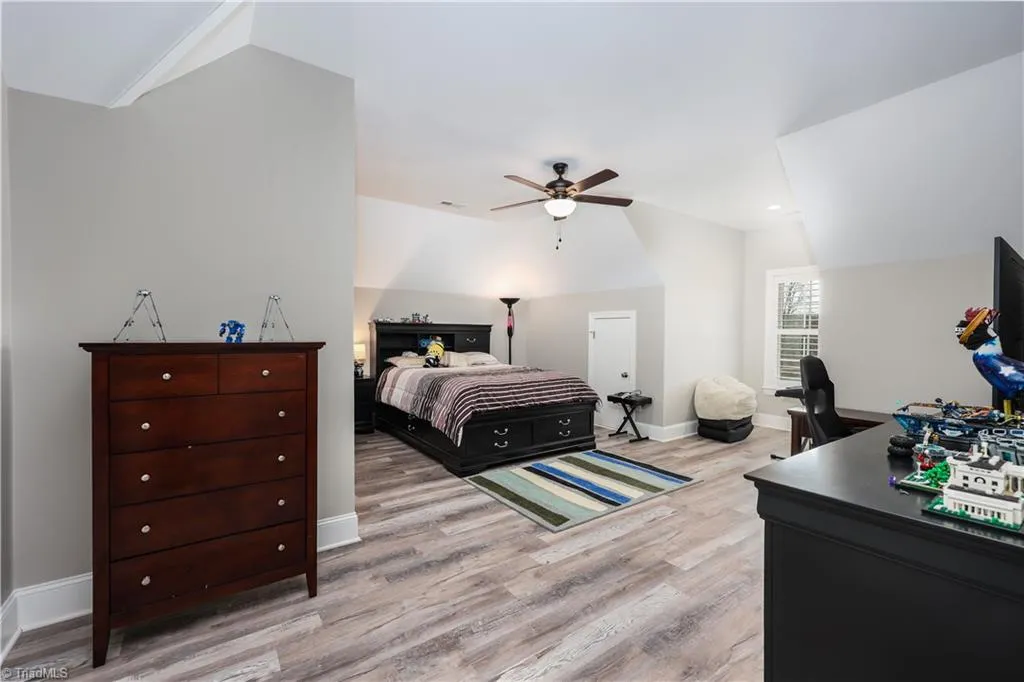
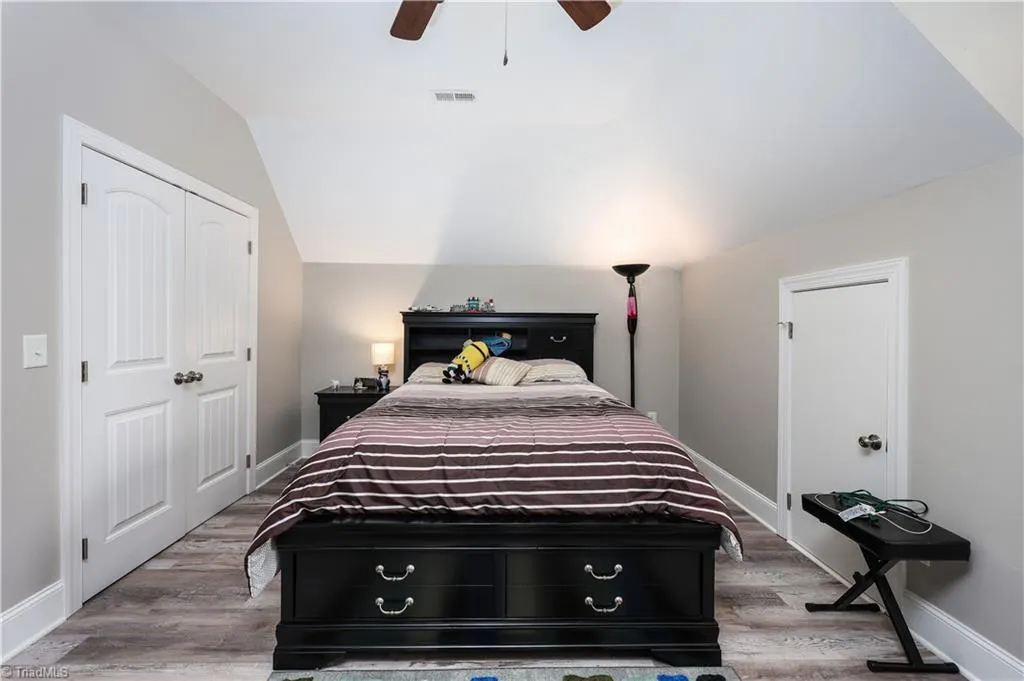
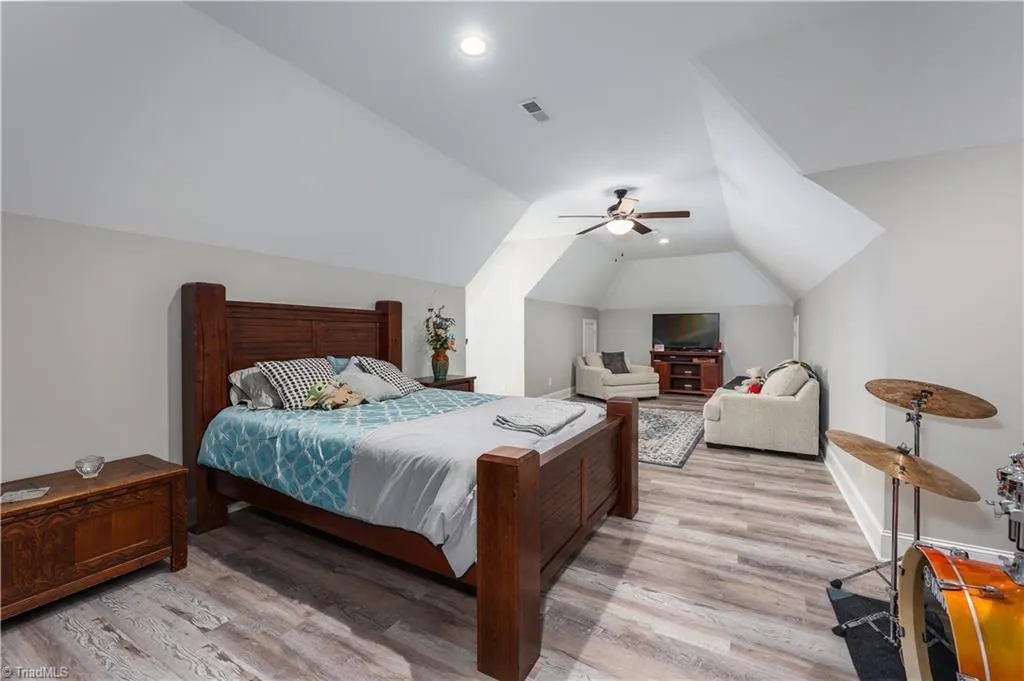
- Bedrooms3
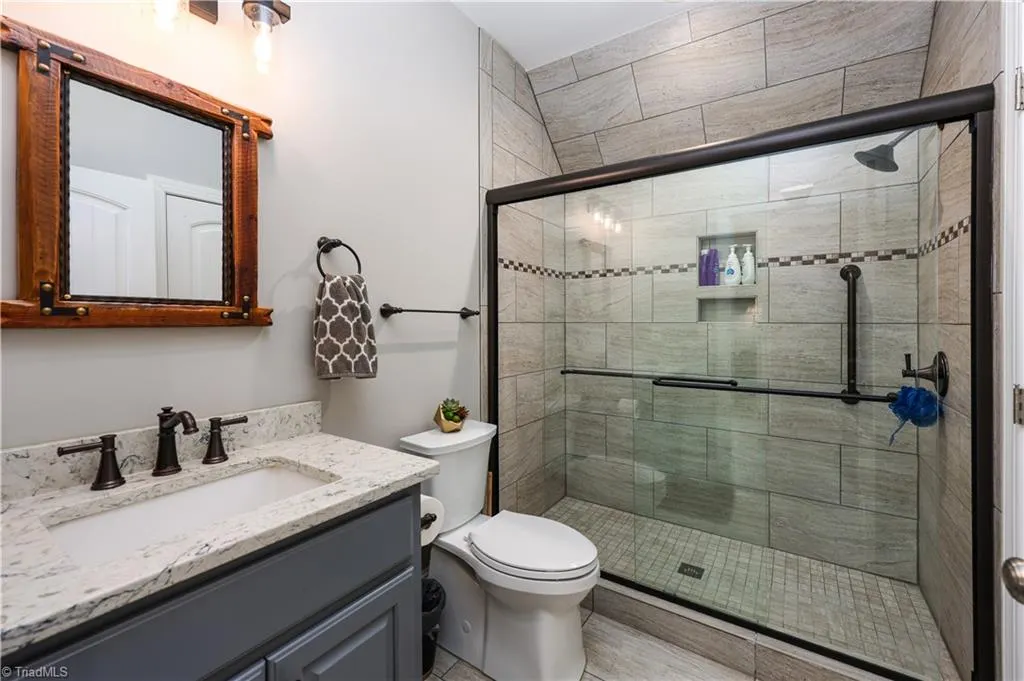
- Full Bathrooms3
- Half Bathrooms1
- Sqr Footage4462
- Lot Size22 Acres
Data Source:
Triad MLS (TRIADMLS)
Property Description
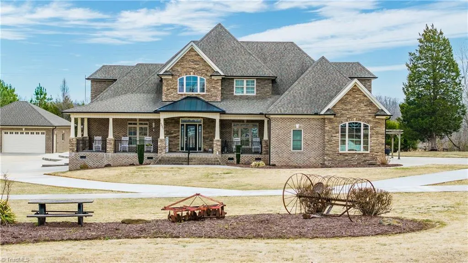
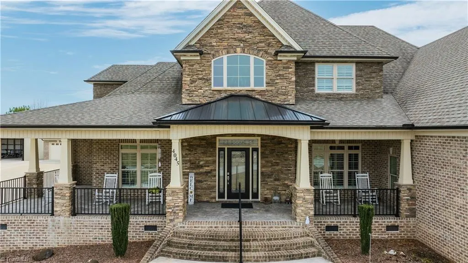
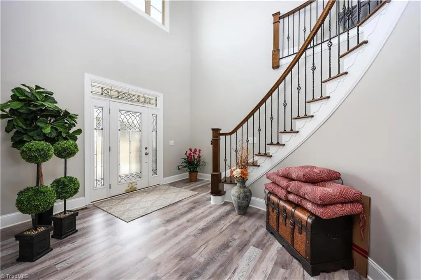
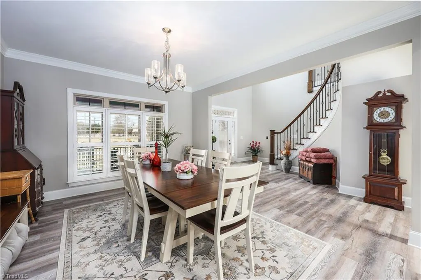
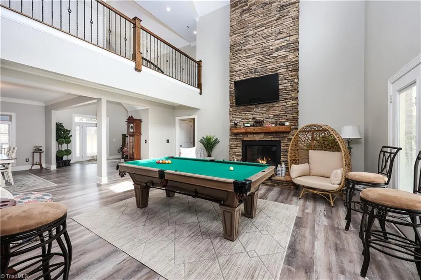
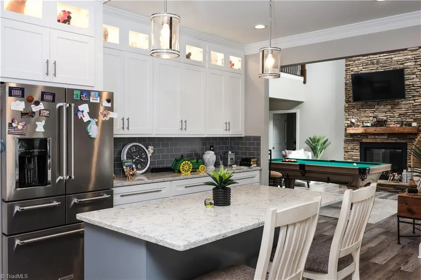
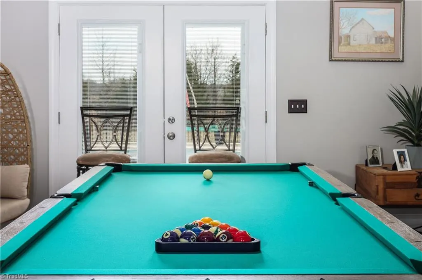
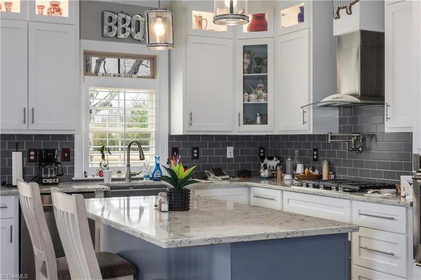
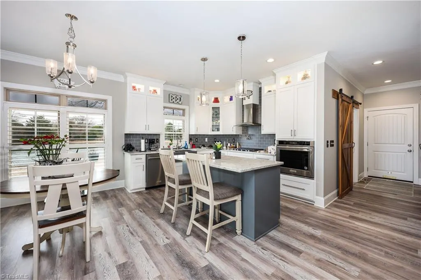
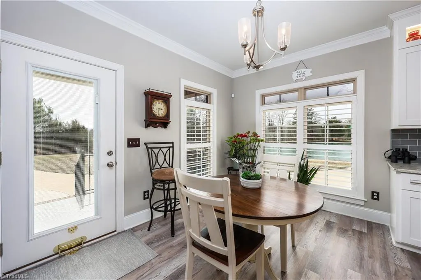
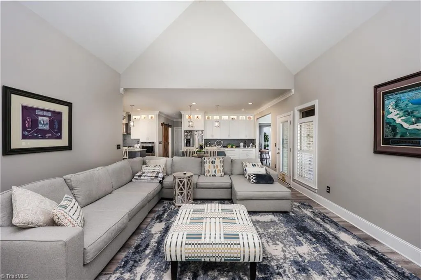
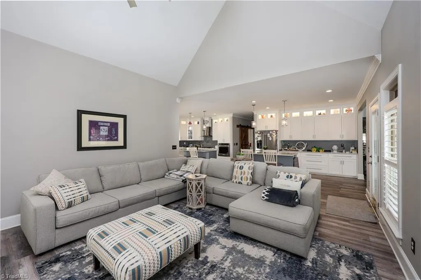
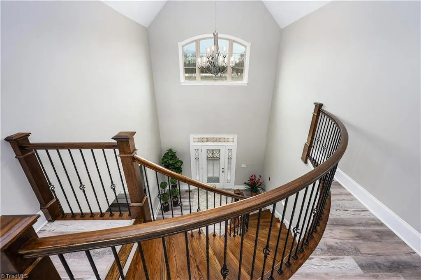
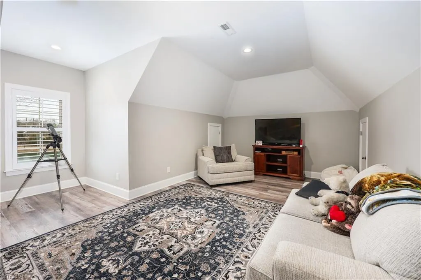
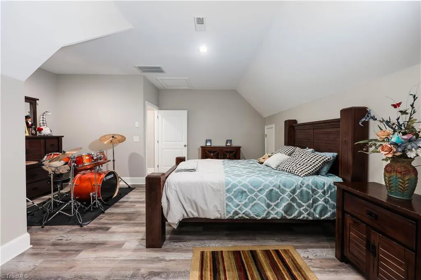
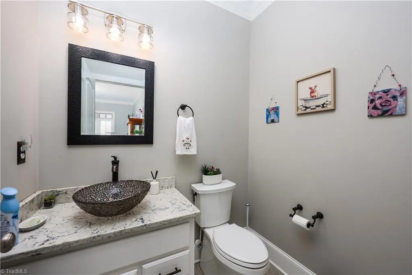
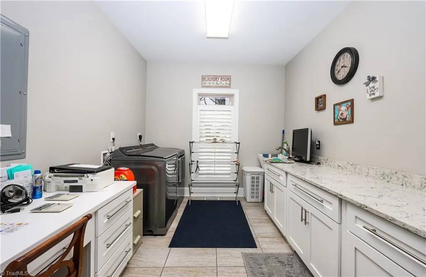
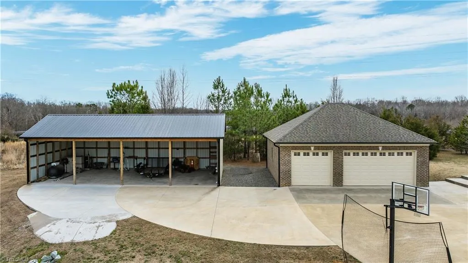
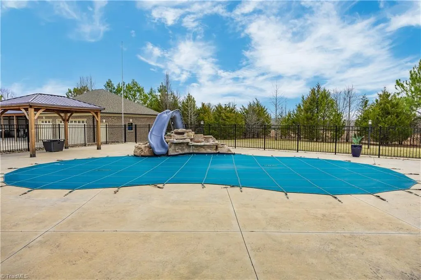
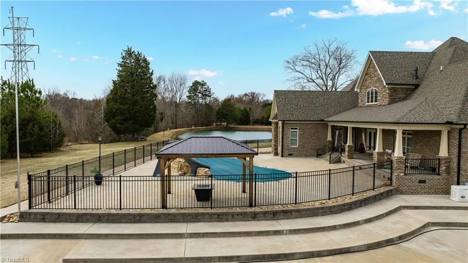
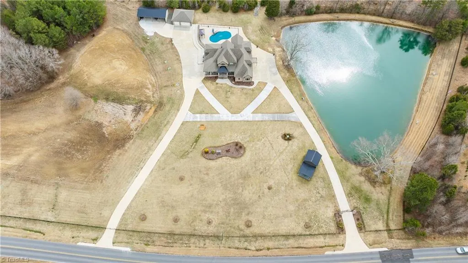
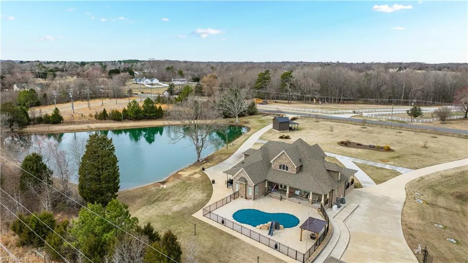
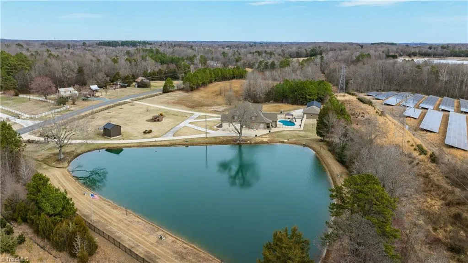
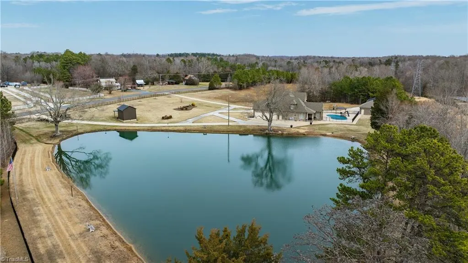
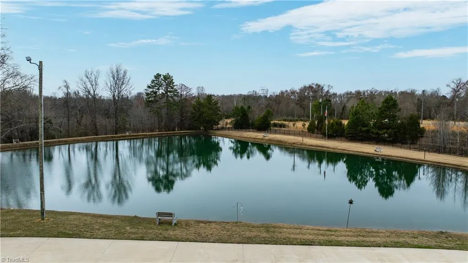
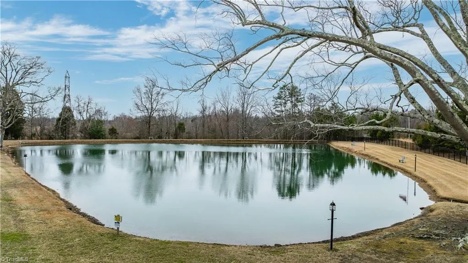
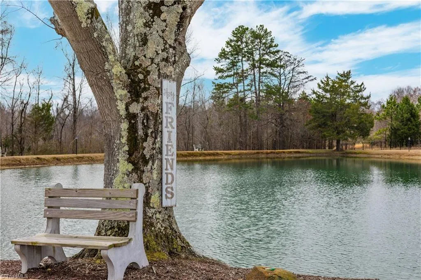
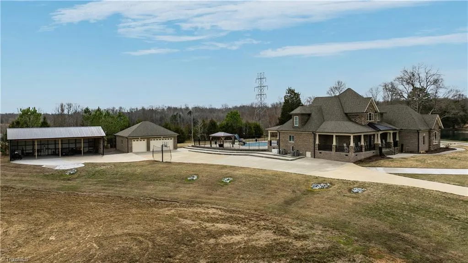
Back on the Market at no fault of seller. Wonderful Property! Spacious Custom Built Home on +- 22 Acres. Country setting yet close to everything. A good portion of the Property is fenced. Three car attached garage and three car detached brick garage. Detached Tractor Sheds. Entertain your guests with amazing in ground salt water pool with slide. Enjoy your afternoons relaxing beside your private pond. Whole House Generator. Concrete Driveways to all out buildings. All appliances and furnishings remain.
| Elementary School | Middle School | High School |
|---|---|---|
| John Lawrence Elementary School | Trinity Middle School | Wheatmore High School |
| Price History | |
|---|---|
| 3/4/2026 | Listed $1,750,000 |
General Features
| Sewer | Private Sewer,Septic Tank |
|---|---|
| Heating | Fireplace(s),Forced Air,Heat Pump,Propane |
| Cooling | Central Air,Heat Pump |
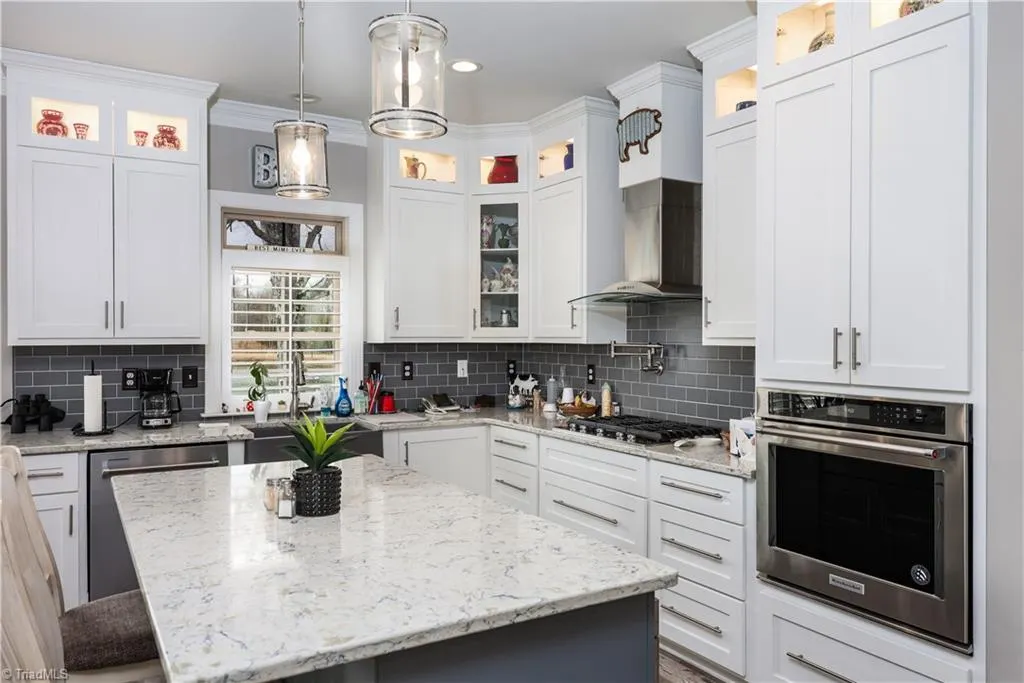
| Appliances | Oven,Built-In Range,Cooktop,Dishwasher,Double Oven,Gas Cooktop,Ice Maker,Gas Water Heater,Tankless Water Heater |
| Zoning | R40 |
| Garage Spaces | 10 |
| Pool Features | In Ground,Private |
| Construction Materials | Brick |
| Year Built | 2019 |
| Levels | One and One Half |
| Property Subtype | Stick/Site Built |
| County | Randolph |
| Property Type | Residential |
| HOA | No |
| Subdivision Name | None |
| Total Rooms | 11 |
| Full Baths | 3 |
| Status | Active |
| Directions | Hwy 311. Turn on Old Glenola Road. House will be on your left. |
| High School | Wheatmore |
| City | Trinity |
| Listing Terms | Cash,Conventional |
| Elementary School | John Lawrence |
| Tax Annual Amount | 6124.04 |
| Middle/Junior High School | Trinity |
| Structure Type | House |
| Standard Status | Active |
| Attic Description | Access Only |
| Fenced | Yes |
| Pool Y/N | Yes |
| Porch Y/N | Yes |
Interior Features
| Interior Amenities | Kitchen Island |
|---|---|
| Basement | Crawl Space |
| Flooring | Tile,Vinyl |
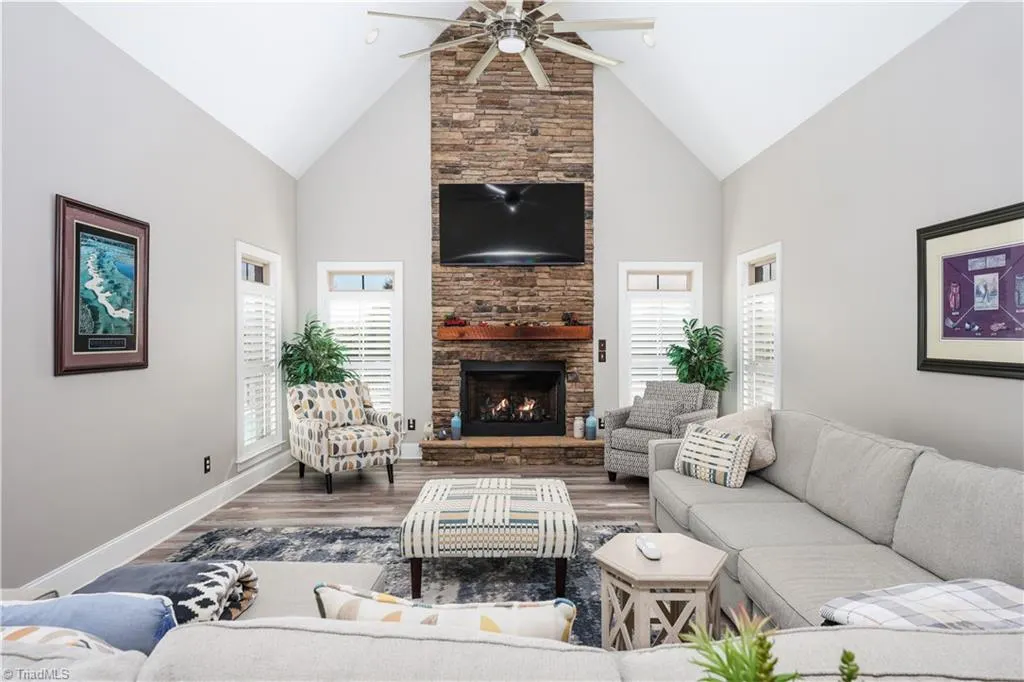
| Total Fireplaces | 3 |
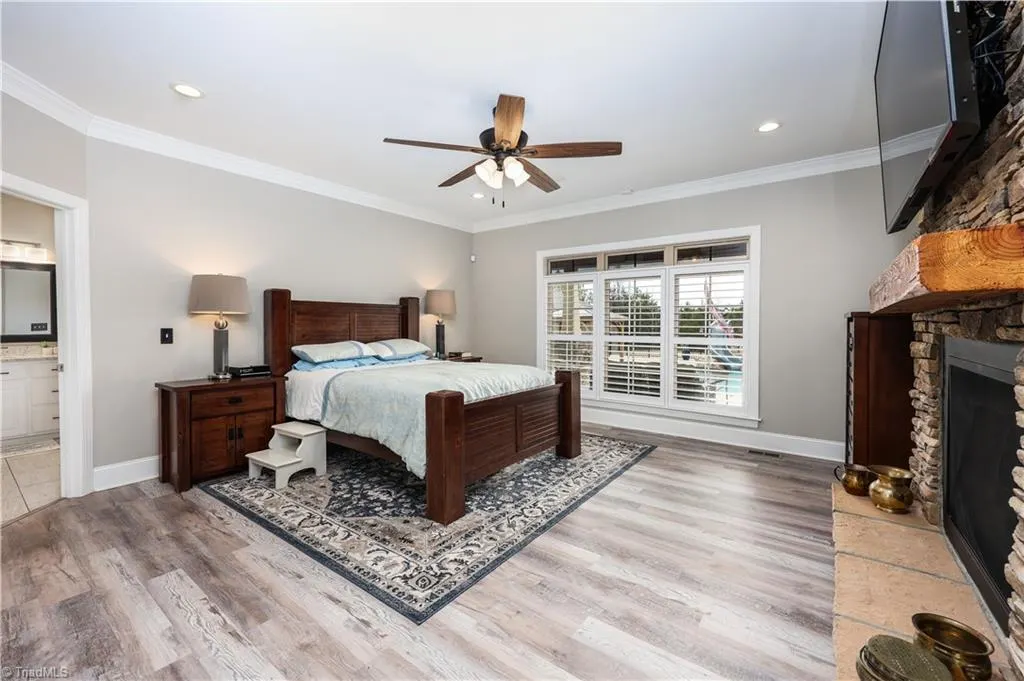
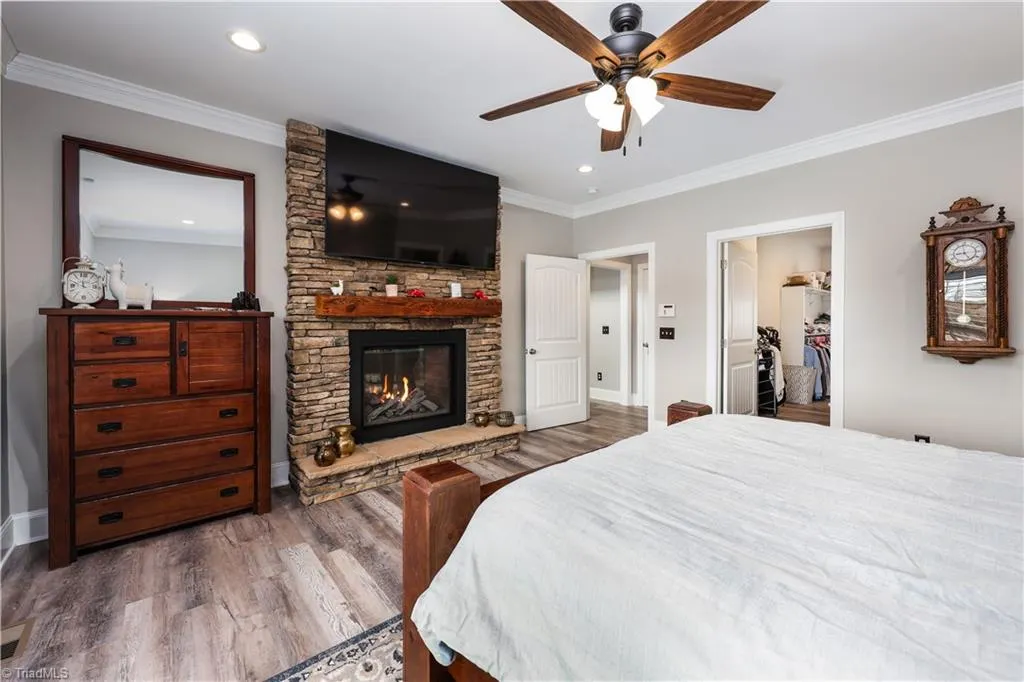
| Fireplace Features | Gas Log,Den,Keeping Room,Primary Bedroom |
| Above Grade Finished Area | 4462 |
| Half Baths | 1 |
| Laundry Features | Dryer Connection |
| Total Bedrooms | 3 |
| Main Level Bathrooms | 2 |
| Total Baths | 4 |
| Heating Fuel | Propane Gas |
| Water Heater | Gas,Tankless |
| Primary On Main | Yes |
Exterior Features
| Exterior Amenities | Balcony,Lighting,Garden |
|---|---|
| Fencing | Fenced |
| Parking Features | Garage,Paved,Circular Driveway,Driveway,Garage Door Opener,Attached,Detached |
| Lot Features | Horses Allowed,Cleared |
| Water Source | Public |
| Building Area Total | 4462 |
| Lot Size Acres | 22 |
| Garage Description | Attached Garage,Detached Garage |
Amenities
- Foreclosure
- Views
- Short Sale
- New Construction
- Adult 55+
- Lease To Own
- No HOA Fees
- Furnished
- Primary On Main
- Air Conditioning
- Seller Finance
- Green
- Fixer Upper
- Horse
- Golf
- Fireplace
- Deck
- Garage
- Basement
- Pool
Property vs Single Family Average in 27370
Price
Taxes
Year Built
Visits
 © 2026 Triad MLS, Inc. All rights reserved. IDX information is provided exclusively for personal, non-commercial use, and may not be used for any purpose other than to identify prospective properties consumers may be interested in purchasing. Information is deemed reliable but not guaranteed. This site will be monitored for "scraping" and any use of search facilities of data on the site other than by potential buyers/sellers is prohibited. All Sale data is for informational purposes only and
