
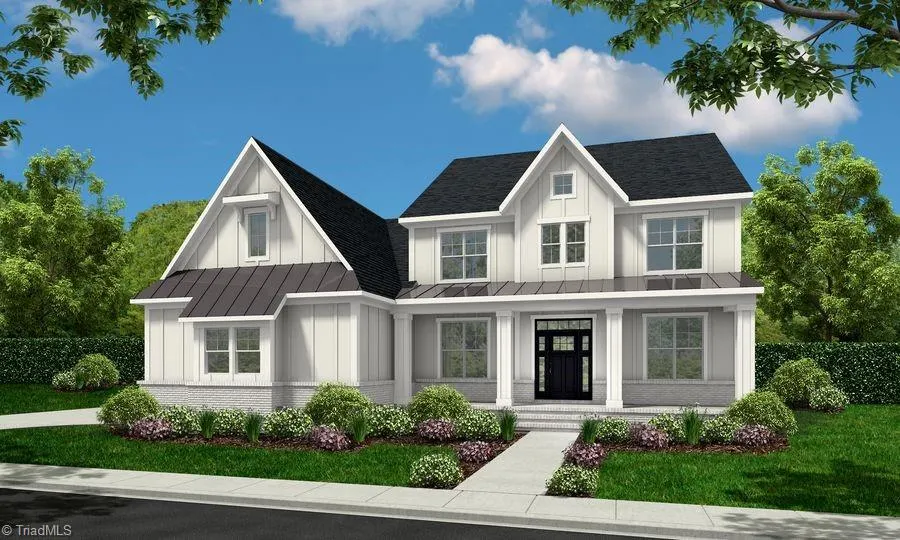
New Construction - Primary on Main
Address
3102 Pasture View Drive, Summerfield, NC
Price
$ 774,900
Property Attributes
- MLS#1169539
- TypeSingle Family
- Listing Status Active
- CountyGUILFORD
- CitySummerfield
- NeighborhoodSpencer Hill
- Zip27358
- StyleHouse
- Year Built2025
- Price$ 774,900
- Bedrooms4
- Full Bathrooms3
- Half Bathrooms1
- Sqr Footage3500
- Lot Size0.71 Acres
Data Source:
Triad MLS (TRIADMLS)
Property Description
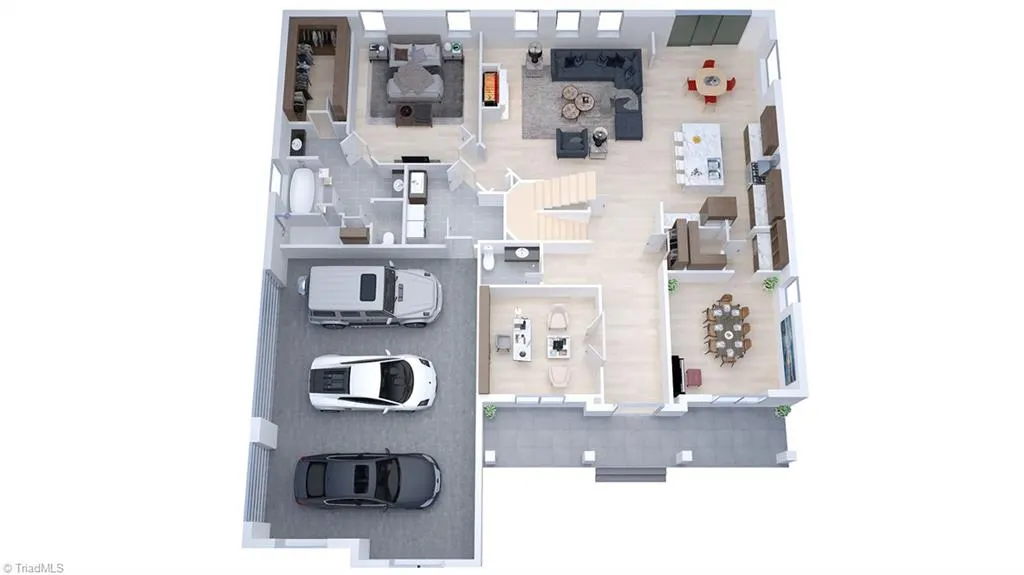
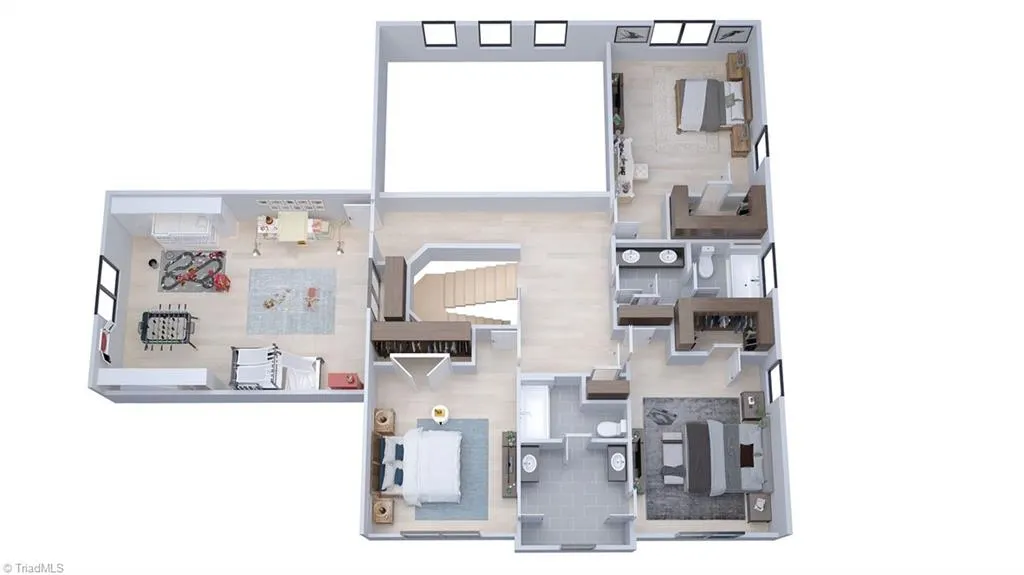
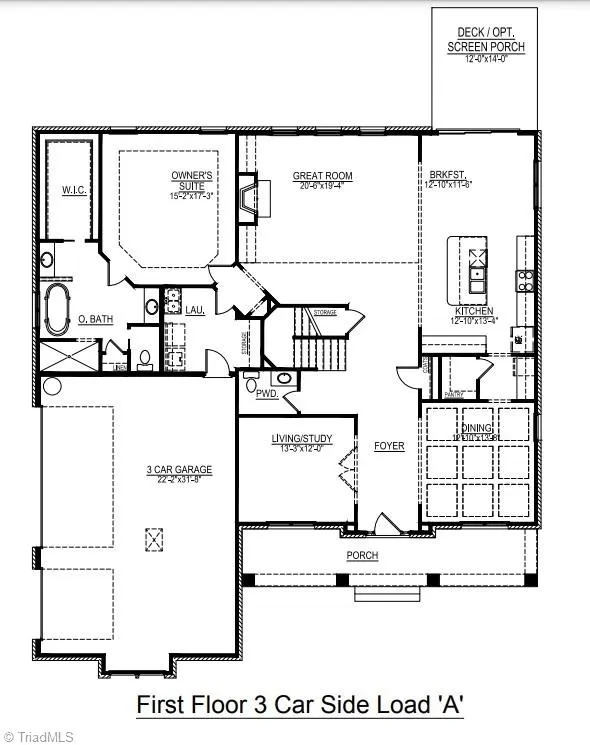
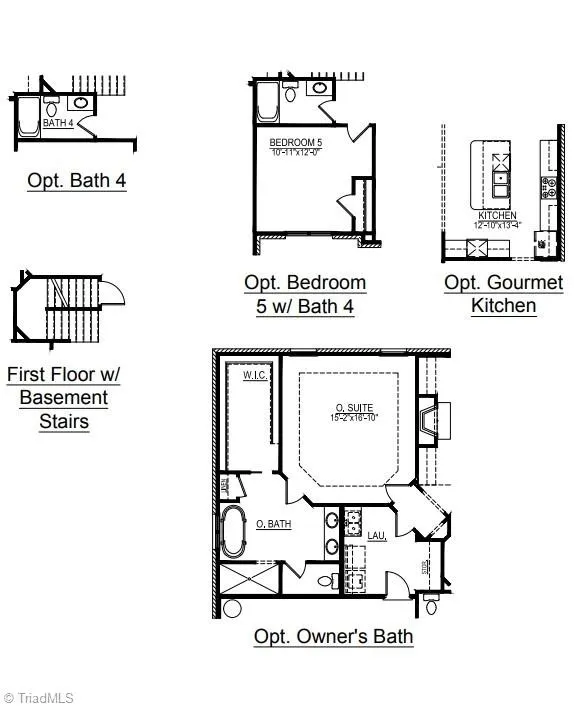
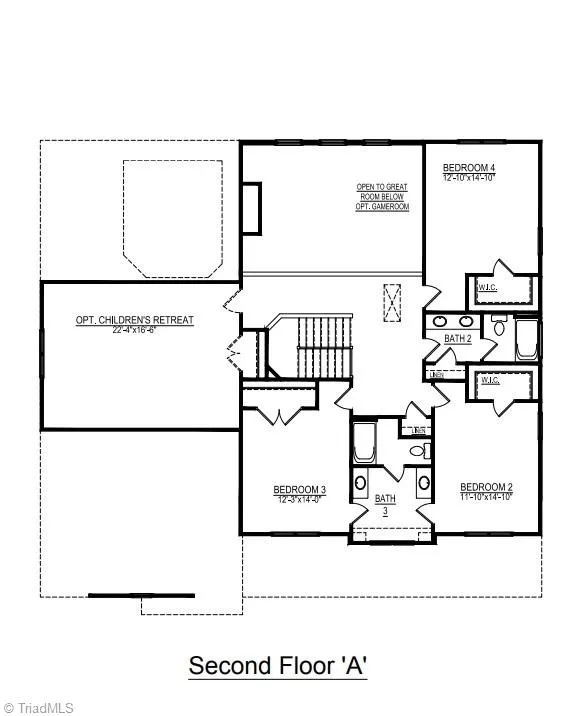
Welcome to Spencer Hill, Summerfield’s newest upscale community! Build your dream home with timeless, award-winning designs by Arden Homes. The Roller Mill II floor plan offers versatile spaces, perfect for entertaining or adding extra bedrooms or a game room. A formal living/study and dining room flank the foyer, leading to a stunning two-story great room that flows into the spacious kitchen and breakfast area. The main-level primary suite provides privacy, while upstairs features three bedrooms and two full baths. Customize with an optional main-level guest suite or oversized children’s retreat. With only 36 estate lots—and just 9 available now—this exclusive opportunity won’t last long. Contact us today!
| Price History | |
|---|---|
| 2/5/2025 | Listed $749,900 |
General Features
| Sewer | Septic Tank |
|---|---|
| Heating | Forced Air,Electric,Natural Gas |
| Cooling | Central Air |
| Appliances | Gas Water Heater |
| Zoning | CZ-RS-30 |
| HOA Fee | 125 |
| Garage Spaces | 3 |
| Pool Features | None |
| Construction Materials | Brick |
| Year Built | 2025 |
| Levels | Two |
| Property Subtype | Stick/Site Built |
| Assoc Fee Paid Per | Monthly |
| County | Guilford |
| New Construction | Yes |
| Property Type | Residential |
| HOA | Yes |
| Subdivision Name | Spencer Hill |
| Total Rooms | 9 |
| Full Baths | 3 |
| Status | Active |
| Directions | Heading North from Lake Brandt on Lake Brandt Road,cross HWY 150 and continue North on Lake Brandt Road for 2.5 miles. Spencer Hill will be on your right,at the corner of Scalesville Road & Lake Bran |
| City | Summerfield |
| Listing Terms | Cash,Conventional,FHA,USDA Loan,VA Loan |
| Structure Type | House |
| Standard Status | Active |
| Pool Y/N | No |
Interior Features
| Basement | Crawl Space |
|---|---|
| Total Fireplaces | 2 |
| Fireplace Features | Great Room |
| Above Grade Finished Area | 3500 |
| Half Baths | 1 |
| Total Bedrooms | 4 |
| Main Level Bathrooms | 2 |
| Total Baths | 4 |
| Heating Fuel | Electric,Natural Gas |
| Water Heater | Gas |
| Primary On Main | Yes |
Exterior Features
| Parking Features | Driveway,Garage,Paved,Attached |
|---|---|
| Water Source | Well |
| Building Area Total | 3500 |
| Lot Dimensions | 102*301 |
| Lot Size Acres | 0.71 |
| Garage Description | Attached Garage |
Amenities
- Foreclosure
- Views
- Short Sale
- New Construction
- Adult 55+
- Lease To Own
- No HOA Fees
- Furnished
- Primary On Main
- Air Conditioning
- Seller Finance
- Green
- Fixer Upper
- Horse
- Golf
- Fireplace
- Deck
- Garage
- Basement
- Pool
Property vs Single Family Average in 27358
Price
Year Built
Visits
In The Neighborhood
New Construction
Summerfield
$ 739,900
- Type
- Single Family
- Size
- 3,401 SqFt
- Rooms
- 4 Beds + 4 Baths
 Arden Realty Group 336-659-9503
New Construction
Summerfield
$ 704,900
- Type
- Single Family
- Size
- 2,831 SqFt
- Rooms
- 3 Beds + 3 Baths
Arden Realty Group 336-659-9503
New Construction
Summerfield
$ 709,900
- Type
- Single Family
- Size
- 2,633 SqFt
- Rooms
- 3 Beds + 2.5 Baths
Arden Realty Group 336-659-9503
